
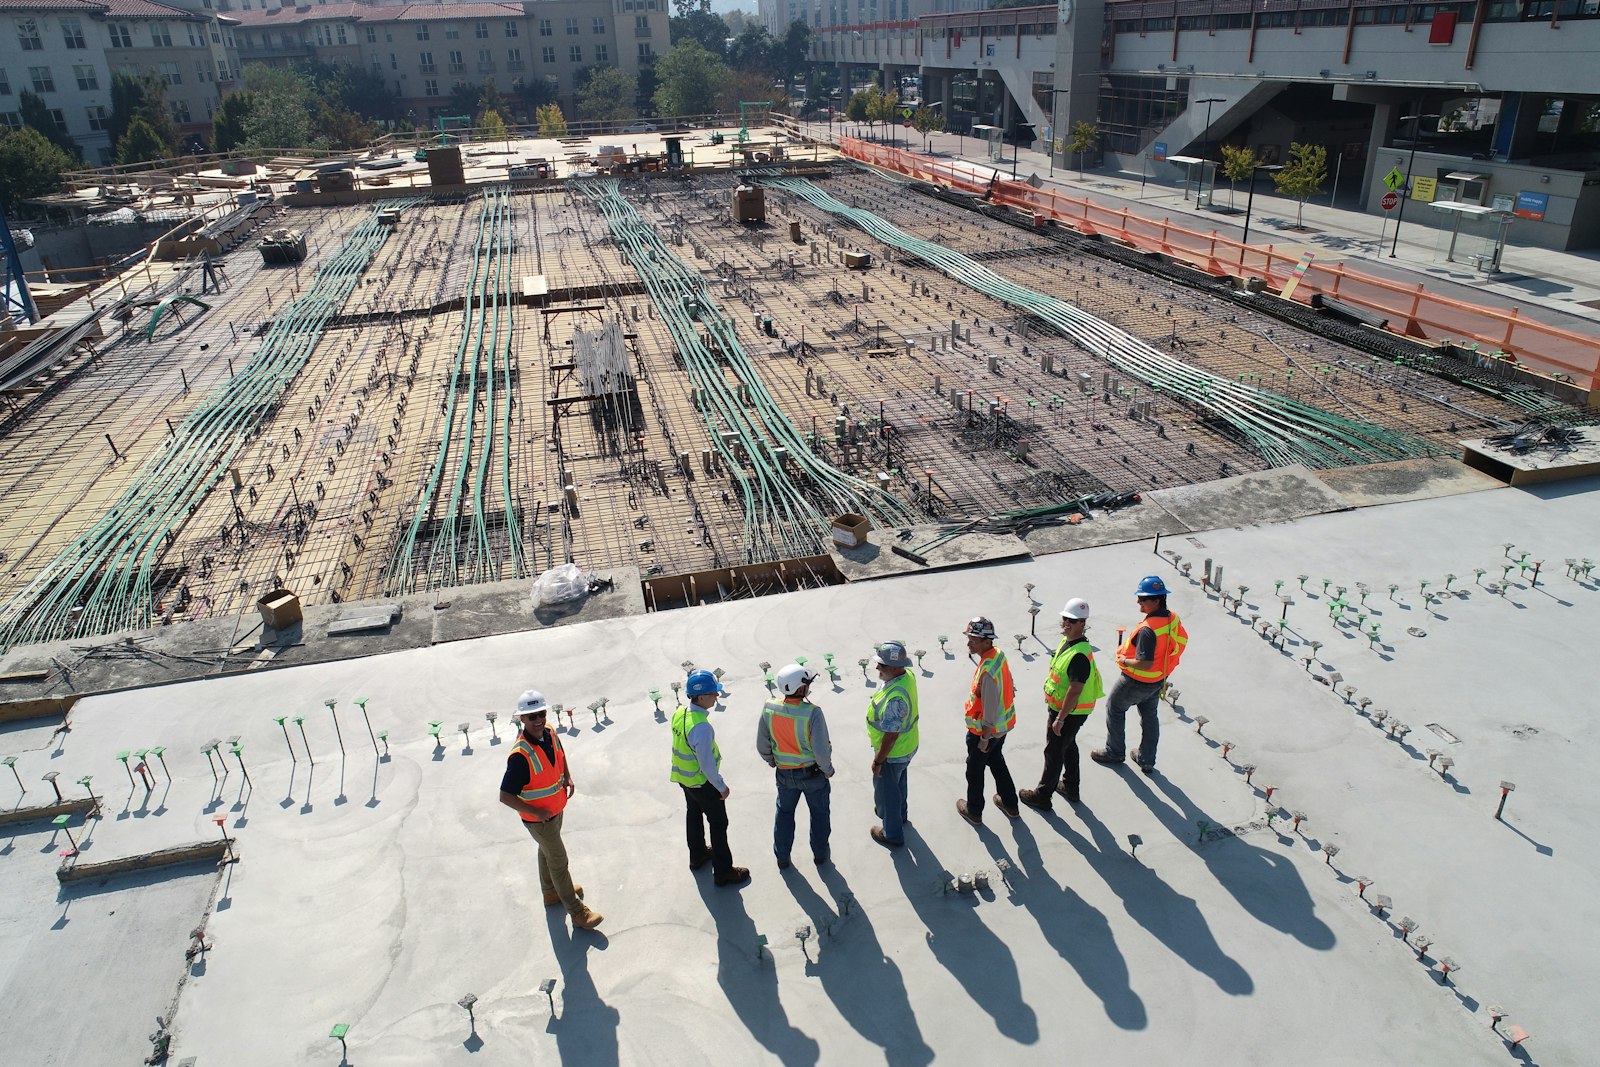
Foundation & Structural Repair on Long Island
House lifting, foundation repair, waterproofing, and storm-ready rooms are not jobs for a general handyman. Keystone brings engineering, permits, excavation, and in-house trades together under one roof, so the hardest projects on Long Island get done right the first time.
Foundation and Structural Repair, Done Right
A stair-step crack running up the block wall. A crawl space that smells like a wet beach towel every August. A flood insurance bill that jumped again this year. These are the problems that keep Long Island homeowners up at night, because they sit at the foundation of everything else the house depends on.
Structural work is a different discipline from finish carpentry, and it punishes shortcuts. Lifting a 1960s ranch in Mastic Beach, underpinning a settled foundation in Rocky Point, or cutting a storm shelter into a slope in Shoreham all demand engineered drawings, careful excavation, temporary shoring, and inspectors who sign off at every stage. Keystone Construction is a design-build company with 75+ years of combined experience, and our family of companies includes in-house plumbing, electrical, HVAC, and mechanical service businesses. When your house comes off its foundation, the same crew that lifts it also reconnects the gas, water, waste, and electric lines, on one schedule, with one person accountable to you.
That matters more on this island than almost anywhere else. Between coastal flood zones on both shores, sandy soils that shift under old footings, and a hurricane season that arrives every year whether we are ready or not, Long Island homes face structural pressures that mainland builders rarely see. We plan for them because we live with them too.
Why Homeowners Trust Us With the Bones of Their House
When the project involves jacks under your floor beams or trenches beside your footings, "we will figure it out as we go" is not a plan. Here is what we bring to every structural job instead:
- Licensed engineers design and stamp every lift, underpinning, and shelter plan before a shovel touches the ground
- In-house plumbing, electrical, and HVAC crews disconnect and reconnect utilities without third-party scheduling delays
- We handle town permits, FEMA documentation, and every required inspection from footing to final
- 75+ years of combined experience with Long Island soils, water tables, and coastal wind loads
- One contract, one schedule, one accountable crew from the first site visit to the final walkthrough
We have seen what happens when structural work goes to the lowest bidder: a lift that racked the frame and cracked every ceiling in the house, waterproofing that failed the first nor'easter, a foundation "repair" that was really a cosmetic patch over active settlement. Fixing someone else's mistake costs more than doing it correctly once. Our estimates explain what we found, what the engineer recommends, and why, in plain language you can take to your insurance company or your bank.
Structural Work We Take On
From raising an entire home above the floodplain to building a quiet, hidden safe room behind a bookcase, these are the specialty projects Keystone plans, engineers, and builds across Suffolk and Nassau Counties.
Home Elevations & House Lifting
Home Elevations are the signature structural project on Long Island's South Shore, and demand has not slowed since Sandy pushed water through neighborhoods from Lindenhurst to Mastic Beach. We lift capes, ranches, and colonials onto new engineered foundations that raise living space above the base flood elevation, which can dramatically reduce flood insurance premiums and, more importantly, keep the next storm surge out of your living room. A lift is really four projects in one: structural engineering, utility disconnection and reconnection, the lift itself, and a new foundation with proper flood vents and breakaway construction where required. Because our trades are in-house, your house is not sitting on cribbing for weeks waiting for a plumber to return a call.
Foundation Repair & Underpinning
Foundation Repair starts with an honest diagnosis, not a sales pitch. Long Island's glacial soils are mostly sand and gravel, which drain well but can wash out or consolidate under older footings, especially on sloped North Shore lots in places like Port Jefferson and Miller Place. We investigate cracks, bowing walls, and sloping floors, bring in an engineer when the evidence calls for one, and then repair with the right method: underpinning with new concrete piers, helical piles, wall reinforcement, or full section replacement. Split-levels and farm ranches from the 1950s and 60s often hide undersized footings, and we know where to look before small movement becomes a structural emergency.
Waterproofing & Crawl Spaces
Waterproofing on Long Island has to respect the water table, which in some South Shore neighborhoods sits only a few feet below grade. We build complete moisture defense systems: exterior membrane and drainage board where excavation is practical, interior perimeter drains and sump systems where it is not, and regrading and gutter management so roof water never reaches the foundation in the first place. Crawl Spaces get the same attention. A vented, dirt-floor crawl space under a Levitt-era ranch is a humidity engine that rots sills and feeds mold; we encapsulate with heavy vapor barriers, seal and insulate the walls, condition the air, and turn the dampest part of the house into clean, dry, usable space.
Storm Shelters, Safe Rooms & Secure Storage
Hurricanes, nor'easters, and the rare but real tornado warning have more Long Island families asking about hardened spaces. We build Storm Shelters and Safe Rooms engineered to FEMA P-320 guidance, with reinforced concrete or steel-framed walls, impact-rated doors, and independent ventilation, tucked into a basement corner, a garage bay, or below grade in the yard. Panic Rooms take the same construction and add discreet access, communications, and security integration for families who want protection that does not announce itself. And for wine collections, documents, valuables, or simple peace of mind, In-Ground Storage Rooms give you cool, stable, concealed storage built to the same structural standard as everything else we pour.
- Home Elevations
- Foundation Repair
- Waterproofing
- Crawl Spaces
- Storm Shelters
- Safe Rooms
- Panic Rooms
- In-Ground Storage Rooms
Flood Zones, Engineering, and Permits: How It Works Here
Structural projects draw more regulatory attention than any other kind of residential work, and rightly so. Every job in this division starts with a permit from your town building department, whether that is Brookhaven, Riverhead, Southampton, Babylon, Islip, Smithtown, or Huntington, and every application for a lift, an underpinning, or a shelter must include plans stamped by a New York State licensed professional engineer. The town plan examiner reviews those engineered foundation plans against the New York State Uniform Fire Prevention and Building Code before any work is approved, and the 2020 Energy Conservation Construction Code of New York State applies wherever we touch the building envelope, such as insulating a new foundation or encapsulating a crawl space.
If your home sits in a FEMA-mapped flood zone, the flood maps drive the design. Zone AE properties, common along the Great South Bay and both forks, have a base flood elevation the lowest floor must meet or exceed, and most towns require lifting to base flood elevation plus two feet of freeboard. Zone VE, found on the oceanfront and exposed bayfront lots, adds wave action requirements: open pile or column foundations and breakaway walls below the flood level. An elevation certificate prepared by a licensed surveyor documents exactly where your structure stands relative to the base flood elevation; it is required for the permit, and it is the document your insurance carrier uses to rate your flood policy after the lift. Many of the elevations we see today follow the same playbook developed during the post-Sandy rebuilding years, when state recovery programs helped thousands of South Shore homeowners raise their houses. Those grant programs have largely wound down, but the engineering standards and insurance savings they established remain the benchmark.
Expect a thorough inspection schedule and plan for it rather than around it. Footing inspections confirm bearing soil and depth before concrete is poured, and on Long Island footings must reach below the frost line, roughly 36 inches down. Foundation, framing, strapping, and insulation inspections follow, and electrical work is inspected by a licensed third-party electrical inspection agency, not the town itself. Gas lines that were disconnected for a lift must pass a pressure test before the meter is reset. The project closes with a final inspection and either an updated certificate of occupancy or a certificate of completion, paperwork that matters enormously the day you sell or refinance.
Shoreline properties carry two more layers. Lots within a designated Coastal Erosion Hazard Area, mapped along stretches of the Sound shore and the ocean beaches, need a separate coastal erosion management permit before structural work proceeds. And if your property sits near tidal or freshwater wetlands, the New York State Department of Environmental Conservation regulates work within the adjacent buffer area, which can extend well beyond the wet ground you can actually see. We flag both issues during the first site visit, not after you have paid for drawings.
You will not chase any of this yourself. Keystone prepares the engineering, files the permits, orders the elevation certificate, schedules every inspection, and closes out your certificate of occupancy or completion. Call (631) 964-4564 with questions about your zone or your foundation.
What We Offer
Structural or specialty, large or small, every Keystone project comes with the same commitments:
- Free initial consultation
- Design-build coordination
- Permit guidance and filings
- Financing assistance for qualified clients
- Quality materials and trusted suppliers
- Dedicated project management
- Professional craftsmanship
- Final walkthrough and satisfaction check
Related Services
Frequently Asked Questions
Can you raise or elevate my home for flood compliance?
Yes. We perform home elevations to meet FEMA flood requirements, which can also lower flood insurance costs. We handle the engineering, permits, and the lift itself.
Do you fix foundation cracks and settlement?
Yes. We diagnose and repair foundation cracks, settlement, and structural issues, and we address the underlying cause, whether it is drainage, soil, or original construction.
Can you waterproof a wet or leaking basement?
Yes. We waterproof foundations and crawl spaces with interior and exterior drainage, sealing, and sump systems sized for your lot and water table.
Do you build safe rooms or storm shelters?
Yes. We build safe rooms, storm shelters, panic rooms, and secure in-ground storage, engineered and finished to blend into your home.
Worried About Your Foundation or Your Flood Zone?
Get straight answers from a structural crew that lifts, repairs, and reinforces Long Island homes every year. The consultation is free and the advice is honest.