

Home Additions on Long Island
Love your neighborhood but outgrew your house? Keystone designs, permits, and builds your addition with one accountable crew: architects, carpenters, and our own in-house HVAC, plumbing, and electrical trades.
Home Expansion Without Moving
Ask around any school pickup line from Rocky Point to Smithtown and you will hear the same story: the family loves the block, the schools, the beach ten minutes away, but the house has run out of room. Moving means giving up a low tax assessment, a mortgage rate you will never see again, and neighbors you actually like. The smarter move for many Long Island families is not a new address. It is home expansion without moving.
An addition is more complicated than a renovation because you are creating structure where none exists: new footings tied into an existing foundation, a new roofline woven into the old one, and heating, plumbing, and electrical service extended into space your systems were never sized for. That is exactly where Keystone's design-build model earns its keep. Our family of companies includes in-house HVAC, plumbing, electrical, and mechanical service businesses, so the people who design your addition are the same people who frame it, wire it, and heat it. One contract, one schedule, one company accountable for the whole thing.
We have spent 75+ years of combined careers building on Long Island lots, and it shows in the details: additions that match the original brick coursing, second floors that do not read as afterthoughts from the street, and rooflines that shed a February nor'easter the way they should.
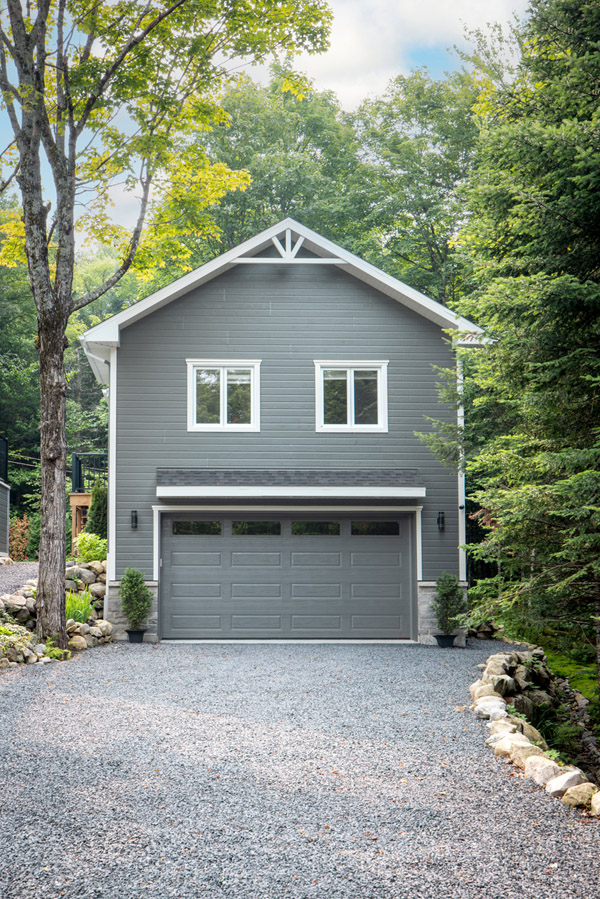
The Addition That Looks Like It Was Always There
Here is the fear we hear most often: "I do not want my house to look like a box got glued onto it." Fair. Long Island is full of additions that ignore the original architecture, and you drive past them every day. A cape with a flat-roofed bump-out. A colonial with mismatched siding lines. It happens when a framer works without a designer, or a designer never talks to the crew pouring the footings.
Keystone closes that gap. Because design and construction live under the same roof, your addition is planned around how your existing house is actually built: where the bearing walls run, what the foundation can carry, how the ceiling heights and floor levels will meet. We match siding exposure, window proportions, and roof pitch so the finished project looks original, not attached. And because our own licensed trades handle the mechanical side, extending heat, water, and power into the new space is engineered from day one instead of being value-engineered at the end.
- Structural design that ties new foundations correctly into old ones
- In-house HVAC, plumbing, and electrical sized for the added square footage
- Exterior matching: siding, trim, roofing, and window lines that blend in
- Permits, surveys, and variance applications handled for you
- A plan for living in your home while we build, with dust and weather protection
Every Way to Add Room to a Long Island Home
Every lot and every family is different, so we build every kind of home addition there is. Here is how the options break down, and when each one makes sense.
Going Up: Second Story Additions & Dormers
On a 60 by 100 lot in Sound Beach or Selden, there is often nowhere to go but up. Second story additions are the signature Long Island move: take a 1950s cape or a high-ranch and double the living space without touching the yard. Dormers, whether a full rear shed dormer or a pair of gabled front dormers, turn cramped half-story attic rooms into real bedrooms with real headroom. We handle the structural engineering to confirm your existing foundation and first-floor walls can carry the load, and we sequence the work so your home is weathertight every single night.
- Second Story Additions
- Dormers
- Full Rear Shed Dormers
Going Out: Rear, Side & Family Room Additions
When the lot allows it, building outward is usually faster and less disruptive than building up. Rear additions push the back of the house toward the yard, ideal for a bigger kitchen or an open family room that finally fits the whole crew on movie night. Side additions work well on wider ranch and split-level properties where setbacks leave room to grow. Family room additions are our most requested ground-floor project, often paired with a kitchen expansion so the two spaces flow together.
- Home Additions
- Rear Additions
- Side Additions
- Family Room Additions
- Sunrooms
Sunrooms deserve a special mention here. Done right, with insulated glass, proper footings below frost depth, and heat extended from the house, a sunroom is a year-round room that happens to be made of light. Done cheap, it is a three-season box you close off every November. We only build the first kind.
New Suites: Master Suites, In-Law Suites & Multi-Generational Living
Master suite additions give parents what most older Long Island homes never had: a bedroom with its own full bath and a walk-in closet, usually over the garage or off the rear of the house. In-law suites and multi-generational and aging-in-place living spaces are growing even faster, and for good reason. With Long Island housing costs where they are, keeping parents or adult children close often makes more sense than three separate mortgages. We design these suites with wider doorways, zero-step entries, blocking for future grab bars, and separate heating zones, so the space works today and adapts as needs change.
- Master Suite Additions
- In-Law Suites
- Multi-Generational Living Spaces
- Aging-in-Place Living Spaces
Hard-Working Spaces: Garages, Home Offices, Mudrooms & Laundry Rooms
Not every addition is about bedrooms. Garage additions protect your cars from salt air and nor'easter ice while adding storage a basement cannot match. Home office additions became essential once so many of us stopped riding the LIRR five days a week; a purpose-built office with its own entrance beats a laptop on the dining table every time. Mudrooms tame the sandy-shoes, wet-boots reality of living near the water, and laundry room additions move the washer out of the basement and up where the laundry actually happens.
- Garage Additions
- Home Office Additions
- Mudrooms
- Laundry Room Additions
Zoning, Permits, and How Additions Get Approved Here
Additions are the most zoning-sensitive projects we build. Here is what actually happens between your idea and a shovel in the ground on Long Island.
Every addition starts with your survey. Each town, whether your home falls under Riverhead, Brookhaven, Smithtown, or Huntington, sets minimum setbacks from property lines and a maximum lot coverage percentage. A rear addition that fits comfortably on a half-acre in Wading River might blow past coverage limits on a quarter-acre in Centereach. If your plan encroaches on a setback or exceeds coverage, it is not necessarily dead: it goes to the Zoning Board of Appeals for a variance. We prepare the drawings, document the hardship, and present the case. It adds time, but we have walked many projects through the ZBA successfully.
Height matters too, especially for second story additions. Some towns apply pyramid-style sky plane rules, where the allowable building envelope slopes inward from the property lines, which can clip the corners of a proposed second floor on a narrow lot. We model this before design gets far, not after you have fallen in love with a floor plan that cannot be approved.
If your addition adds a bedroom, expect Suffolk County Department of Health Services review, because bedroom count drives the required capacity of your septic system. Many older cesspools cannot legally support another bedroom, and the fix may be a septic upgrade or an innovative/alternative (I/A OWTS) system. Planning for in-law suites carries one more wrinkle: accessory apartment rules differ sharply by town, including owner-occupancy requirements and permits specific to accessory apartments. We tell you honestly what your town allows before you spend a dollar on design.
Construction itself is governed by the New York State Uniform Fire Prevention and Building Code and the 2020 Energy Conservation Construction Code of New York State. Your addition will get footing inspections (footings here go down about 36 inches to get below frost), framing, insulation, and final inspections, plus a third-party electrical inspection by a licensed agency, before the town issues an updated certificate of occupancy. New foundations must be properly doweled and flashed into the existing foundation so the two never settle apart, and interconnected smoke and carbon monoxide detectors are required throughout the home, not just in the new rooms.
You never chase paperwork. Keystone prepares the plans, files the permits, coordinates every inspection, and delivers the updated certificate of occupancy. You watch your house grow; we handle the town.
What We Offer
Every Keystone addition, from a modest mudroom to a full second story, comes with the same complete service.
- Free initial consultation at your home
- Design-build coordination from concept through construction
- Permit guidance and filings, including ZBA variances when needed
- Financing assistance for qualified clients
- Quality materials from trusted local suppliers
- Dedicated project management with one point of contact
- Professional craftsmanship backed by in-house trades
- Final walkthrough and satisfaction check before we call it done
Related Services
Frequently Asked Questions
Do I need a permit for a home addition on Long Island?
Almost always. Additions must meet your town's setback and lot coverage rules, and if you exceed them the project goes to the Zoning Board of Appeals for a variance. We prepare the survey, drawings, and applications and walk the project through approval.
Will a second story addition require me to move out?
Usually only for a short window when the roof is opened. We sequence the work to keep your home weathertight every night and protect the floors below, and we talk through a realistic living plan before we start.
Can you match the addition to my existing house?
Yes. Because design and construction live under one roof, we match siding exposure, roof pitch, window proportions, and trim so the finished addition looks original, not glued on.
Does adding a bedroom affect my septic system?
It can. Suffolk County ties bedroom count to septic capacity, so an added bedroom may require a septic upgrade or an innovative and alternative system. We check this early so there are no surprises.
Need More Room, Not a New Address?
Tell us how your family is outgrowing the house. We will walk your property, talk through what your lot and your town allow, and give you honest numbers, free.