
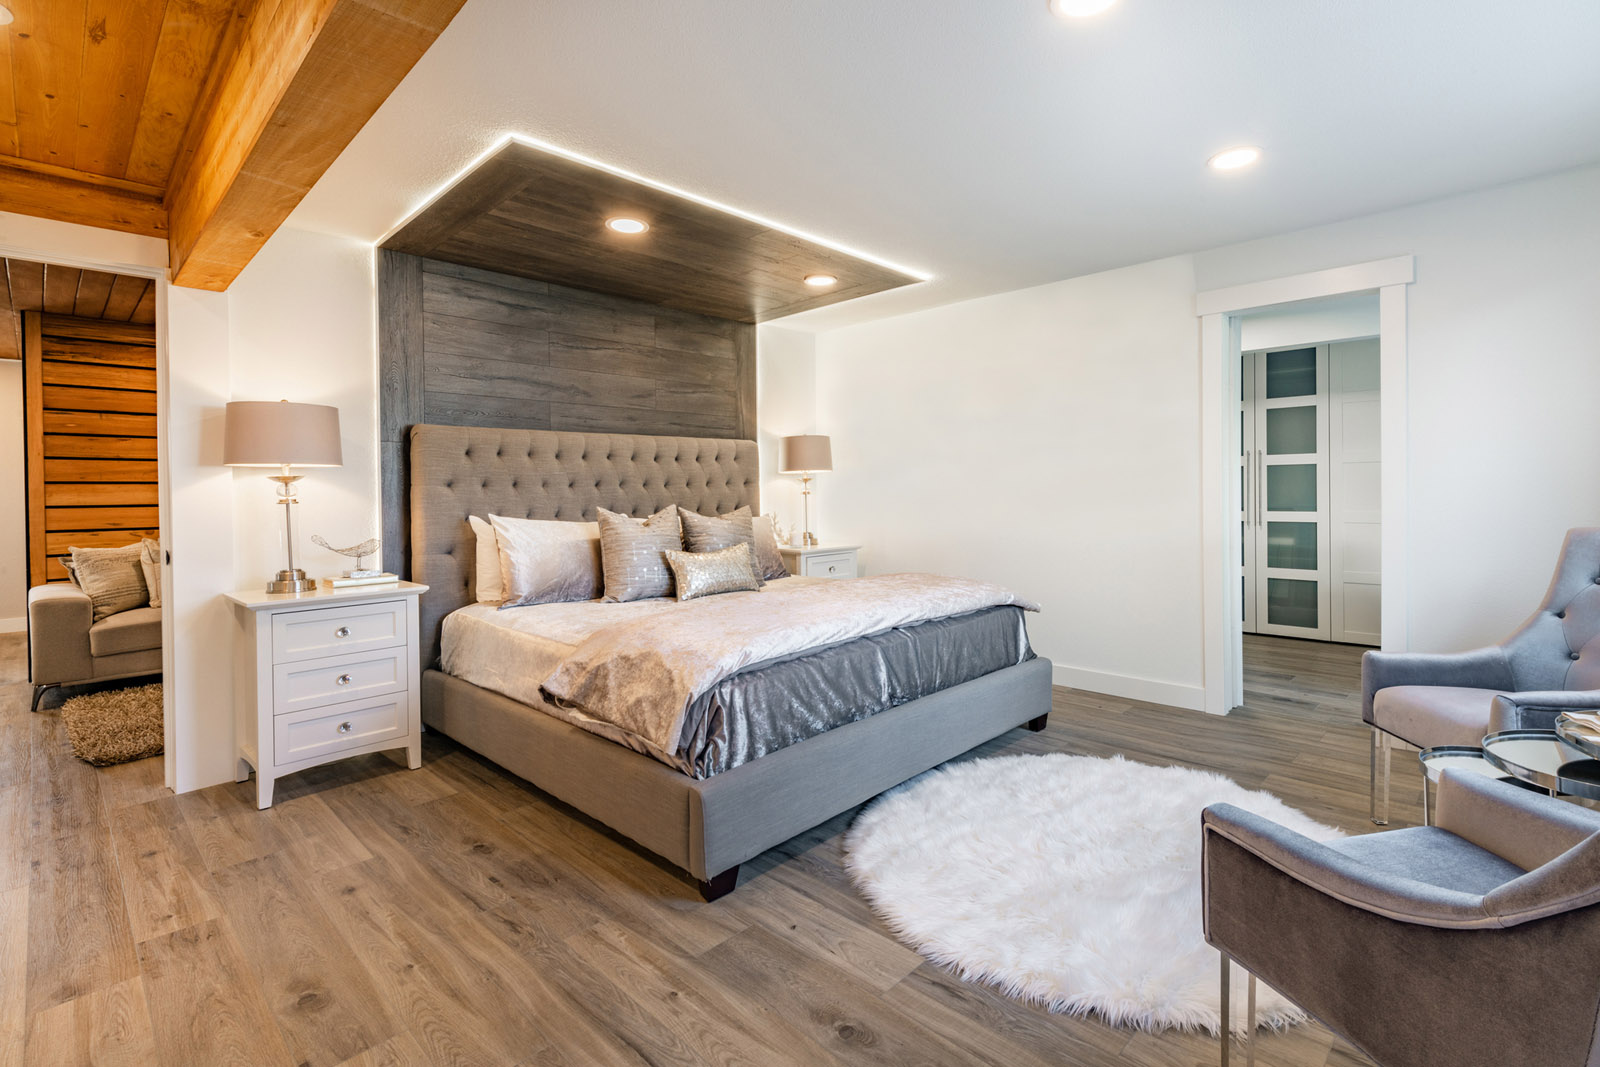
Basement Finishing on Long Island
Your basement might be the least expensive square footage you will ever add to your home. Keystone designs it, waterproofs it, permits it, and finishes it with our own carpenters, electricians, plumbers, and HVAC techs, one crew from concrete floor to movie night.
Stop Storing Boxes in Your Best Room
Walk down the stairs in most Long Island capes, colonials, and split-levels and you will find the same thing: a concrete box holding a boiler, a water heater, some holiday decorations, and a treadmill nobody uses because it is cold down there. That space is typically 800 to 1,200 square feet. Above grade, adding that much room to your home would cost a small fortune. Below grade, it is already framed by your foundation and waiting.
Here is the worry we hear at almost every consultation: "We had someone quote a basement, but what about the dampness? What about the low spot near the utilities? Do we even need a permit?" Those are exactly the right questions, and they are why a finished basement is not a job for a drywall crew working alone. Moisture, mechanicals, egress, electrical, and heating all have to be solved before the first stud goes up, or you are decorating a problem instead of fixing one.
Keystone Construction approaches your basement the way we approach a custom home. We evaluate the foundation and drainage first, plan around your heating equipment and plumbing runs, design the layout to code, file the permit with your town, and then build it with in-house trades. One contract, one schedule, one company answering the phone. That is what design-build means when you apply it below grade.
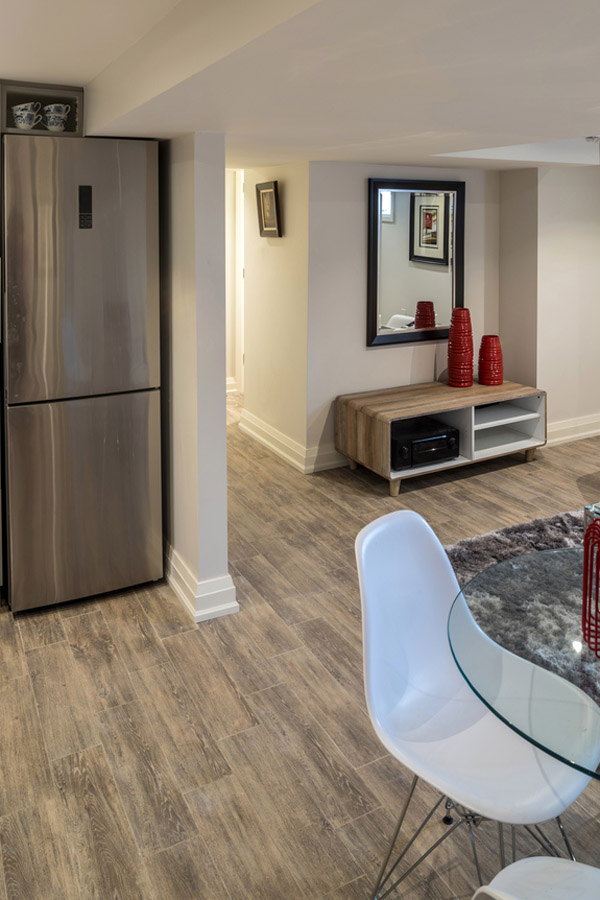
Why Choose Keystone Construction for Your Basement
A basement project touches more trades per square foot than almost any other renovation. The boiler may need to move. Ductwork may need rerouting so you gain headroom. New circuits, new lighting, a bathroom rough-in, a dehumidification strategy, and often a new egress window cut through a concrete wall. Most contractors subcontract all of that. We do not, because our family of companies includes the HVAC, plumbing, electrical, and mechanical service businesses that handle it every day.
That structure changes your experience in practical ways. When our carpenters find a duct hanging where your theater ceiling should be, our own HVAC crew is on site to reroute it, not on a callback list three weeks out. When the town inspector wants to see the wiring before insulation, our electricians and our project manager coordinate the visit. With 75+ years of combined experience and dozens of custom homes behind us, we have finished basements in Rocky Point, Miller Place, Smithtown, and across Suffolk and Nassau, and we know what Long Island water tables and winters do to spaces below grade.
- Moisture and foundation assessment before any framing begins
- In-house HVAC, plumbing, and electrical crews on one schedule
- Permits, inspections, and the certificate of completion handled for you
- Egress, ceiling height, and fire safety designed in from day one
- Materials chosen for below-grade durability, not just looks
- One accountable project manager from design to final walkthrough
What Your Lower Level Can Become
Basement finishing is the umbrella, but the real question is what you want your family's life to look like down there. These are the spaces we design and build most often for Long Island homeowners, and most projects combine two or three of them under one plan.
Entertainment Rooms & Home Theaters
Below grade is naturally dark and naturally quiet, which makes it the best room in the house for a screen. We build entertainment rooms with wet bars, board game tables, and lounge seating for the whole extended family, and dedicated home theaters with acoustic insulation, riser seating, in-wall speaker wiring, and lighting scenes you control from your phone. Because our electricians run the circuits and low-voltage wiring themselves, the technology is planned into the framing instead of stapled on afterward.
Game Rooms & Kids Playrooms
A pool table needs about five feet of cue clearance on every side, and a ping-pong table needs even more. We lay out game rooms around the games you actually own, with durable flooring and lighting placed so nobody is shooting into glare. For younger families, kids playrooms with soft flooring, rounded built-in storage, and sight lines from the stairs give toys a home that is not your living room, and the space converts easily to a teen hangout later.
Home Gyms & Home Offices
Home gyms need what basements are short on by default: fresh air, spring in the floor, and ceiling height under a barbell. We solve all three with dedicated ventilation and dehumidification, rubber or engineered athletic flooring over a proper subfloor, and framing plans that steal every inch of headroom the structure allows. Home offices get the opposite treatment: sound isolation from the playroom next door, hardwired internet, layered lighting that flatters a video call, and enough outlets that you will never crawl under a desk again. After years of remote and hybrid work, a real office below grade is one of the most requested rooms we build.
Wine Cellars & Guest Suites
The same cool, stable environment that makes basements challenging makes them ideal for wine. We build wine cellars with insulated walls, vapor barriers, conditioned cooling, and custom racking, from a modest tasting nook to a glass-walled showpiece at the bottom of the stairs. Guest suites are the other favorite: a comfortable bedroom area, a full bathroom, and real privacy for visiting parents or college kids home for the summer. We design guest suites strictly within your town's rules for below-grade sleeping areas, with code-compliant egress, so the space is safe and legal, not a liability at resale.
Storage Solutions That Actually Work
Finishing a basement does not mean losing storage; it means upgrading it. We build storage solutions into the plan: a dedicated utility and storage room around your mechanicals, wall-to-wall shelving, under-stair pullouts, and cabinetry that swallows the holiday bins. Everything gets a labeled, dry, easy-to-reach home, which is more than the old cardboard box pile could say.
Basement Permits and Codes on Long Island: What to Expect
Finishing a basement into habitable space requires a building permit from your town building department, whether that is Brookhaven, Riverhead, Smithtown, Huntington, or one of the incorporated villages with their own building offices. The work must comply with the New York State Uniform Fire Prevention and Building Code and the 2020 Energy Conservation Construction Code of New York State, which govern everything from wall insulation values to lighting efficiency below grade. Skipping the permit is tempting and common, and it is a mistake: unpermitted basements surface during home sales, complicate insurance claims, and usually cost more to legalize after the fact than to permit up front.
Two code items shape almost every basement design. First, egress: any sleeping room below grade must have an emergency escape and rescue opening, in practice an egress window with a minimum net clear opening of 5.7 square feet set in a code-compliant window well, or direct door access to the outside. Even where a bedroom is not planned, we often recommend an egress window because it adds daylight, safety, and future flexibility. Second, ceiling height: habitable basement rooms generally need 7 feet of finished ceiling height, with limited allowances for beams and ducts. In older capes and high-ranches around Suffolk County this is the make-or-break number, and it is why we measure carefully and plan duct rerouting before we promise you a theater.
Moisture comes before everything. Long Island's water table varies street by street, and a basement in Mastic behaves differently from one on a Smithtown hillside. Before finishing, we address grading and gutter discharge outside, seal or repair foundation cracks, and where needed install interior drainage and sump systems. We also plan permanent dehumidification and, since Suffolk and Nassau homes can test high for radon in scattered pockets, we recommend a simple radon test before the ceiling closes up, because a mitigation pipe is cheap to rough in now and disruptive to add later.
Expect a sequence of inspections: framing, rough plumbing if you are adding a bathroom or wet bar, an electrical inspection performed by a licensed third-party electrical inspection agency, insulation, and a final inspection leading to a certificate of completion (or an updated certificate of occupancy where the use of the space changes). Hardwired, interconnected smoke and carbon monoxide alarms are required, and if your gas-fired boiler or water heater gets relocated or enclosed in a mechanical room, combustion air and clearances must be engineered into the plan. One honest caution: no town on Long Island permits a basement to become a separate apartment by default. Accessory apartment rules vary by town and most exclude cellars entirely, so we design guest suites and interior spaces that are fully legal, and we will tell you plainly if something you have seen on the internet is not allowed here.
We handle the paperwork: Keystone prepares the plans, files the permit with your town, schedules every inspection, and closes out your certificate of completion. You pick the carpet and the couch. Call (631) 964-4564 with any permit question, no obligation.
What We Offer
Every Keystone basement and interior project, whatever the size, comes with the same full-service backbone.
- Free initial consultation and honest feasibility assessment
- Design-build coordination under one contract
- Permit guidance and filings with your town
- Financing assistance for qualified clients
- Quality materials from trusted local suppliers
- Dedicated project management, one point of contact
- Professional craftsmanship by in-house trades
- Final walkthrough and satisfaction check before we call it done
Related Services
Frequently Asked Questions
Do I need a permit to finish my basement?
Yes. A finished basement requires permits for framing, electrical, and often egress, plus inspections before your certificate of occupancy is updated. We handle the full process.
Does a finished basement need an egress window?
If the basement includes a bedroom or sleeping area, code requires a proper egress window or door for escape. We install code-compliant egress as part of the project.
How do you handle moisture in a Long Island basement?
We address water before finishing, with proper drainage, sealing, and where needed a sump or dehumidification system, then use moisture-tolerant materials so the space stays dry and healthy.
What can I turn my basement into?
Anything from a home theater, gym, or guest suite to a wine cellar or playroom. We design the layout, egress, and mechanicals around how you plan to use the space.
Ready to Claim the Floor You Forgot You Had?
Tell us what your family needs: a theater, a gym, a quiet office, a place for the grandparents. We will walk the space with you, talk moisture and headroom honestly, and map out the whole project at no cost.