
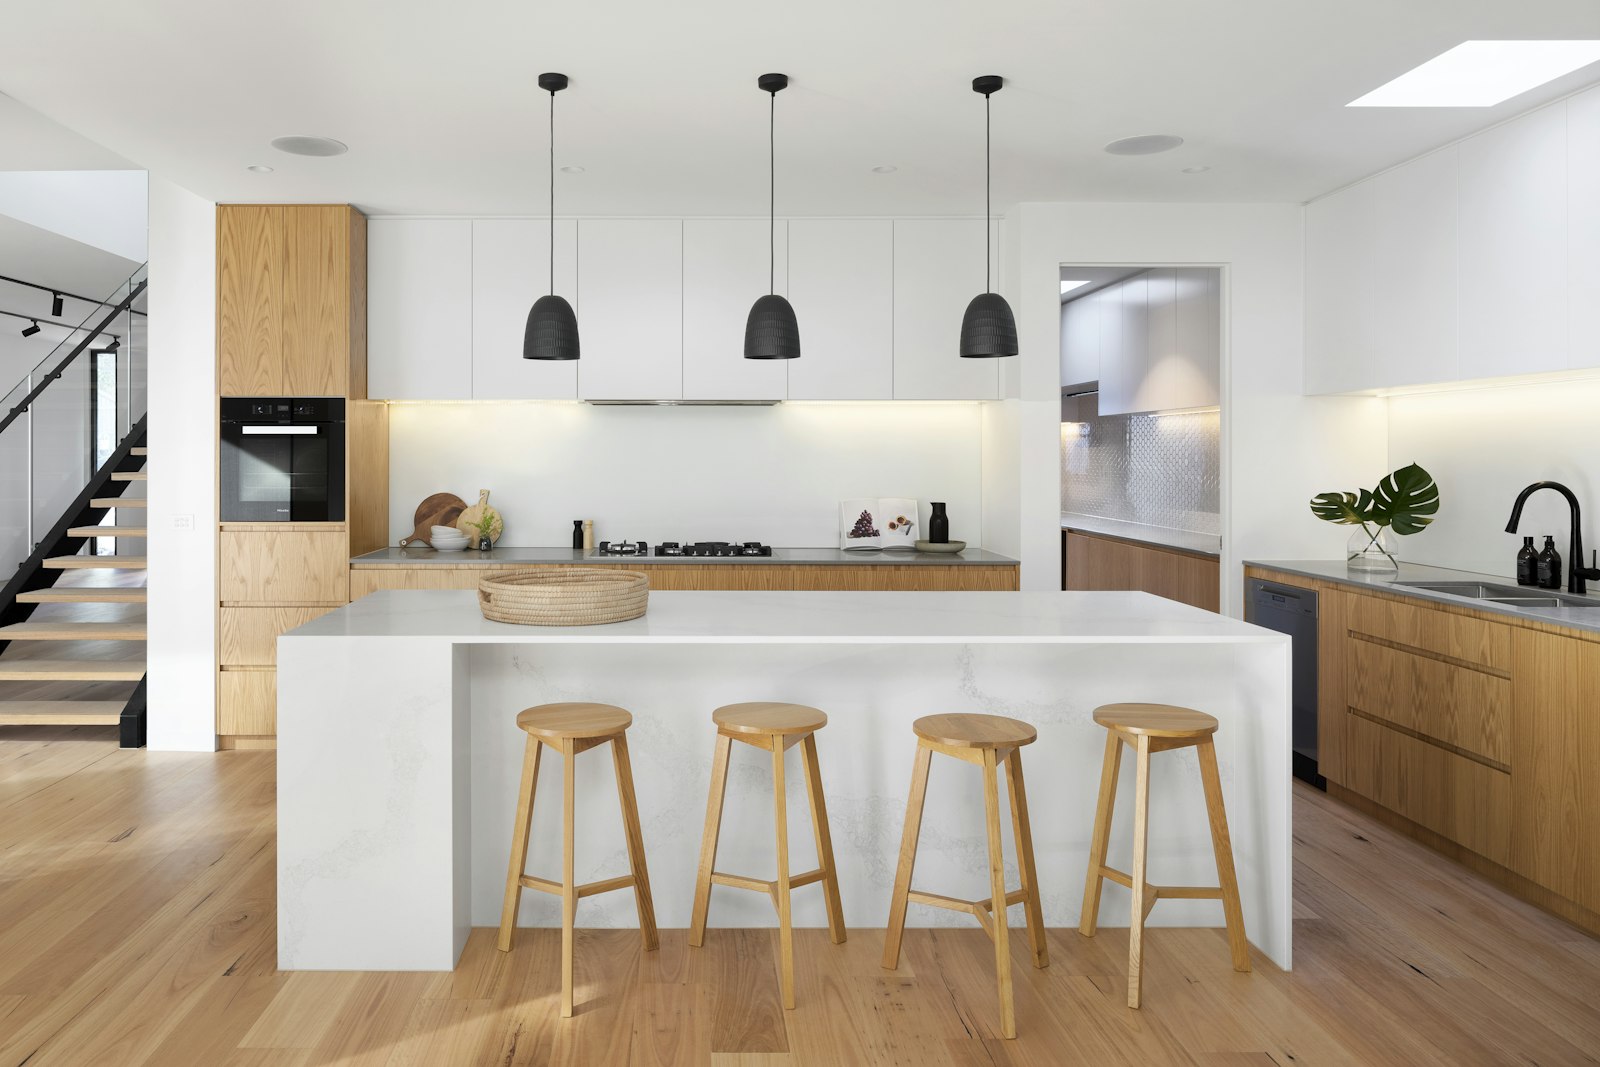
Kitchen Remodeling on Long Island
Cabinets, countertops, plumbing, gas, and electric, all handled by one design-build crew. Keystone remodels and expands kitchens across Long Island with in-house trades and one accountable schedule.
The Room Your Whole House Revolves Around
Walk into almost any cape, colonial, or split-level built on Long Island between the 1950s and the 1980s and you will find the same thing: a kitchen that was designed for one cook, closed off from the living space, and short on counters, storage, and light. Families do not live that way anymore. Homework happens at the counter, friends gather around the island, and holidays put twenty people within arm's reach of the stove.
A kitchen is also the most technically demanding room in the house. Behind the cabinet doors sit water supply lines, drains, gas piping, dedicated appliance circuits, and ventilation, and moving any of them means coordinating a plumber, an electrician, and a carpenter who usually work for three different companies. That coordination gap is where most kitchen projects lose weeks. Keystone closes it, because our family of companies includes the plumbing, HVAC, electrical, and mechanical trades a kitchen depends on. When your gas range moves to the island, the person running that line answers to the same project manager as the person building the island.
The result is a remodel that moves in a straight line: one design, one permit package, one schedule, one number to call, and one crew that owns the finished room.
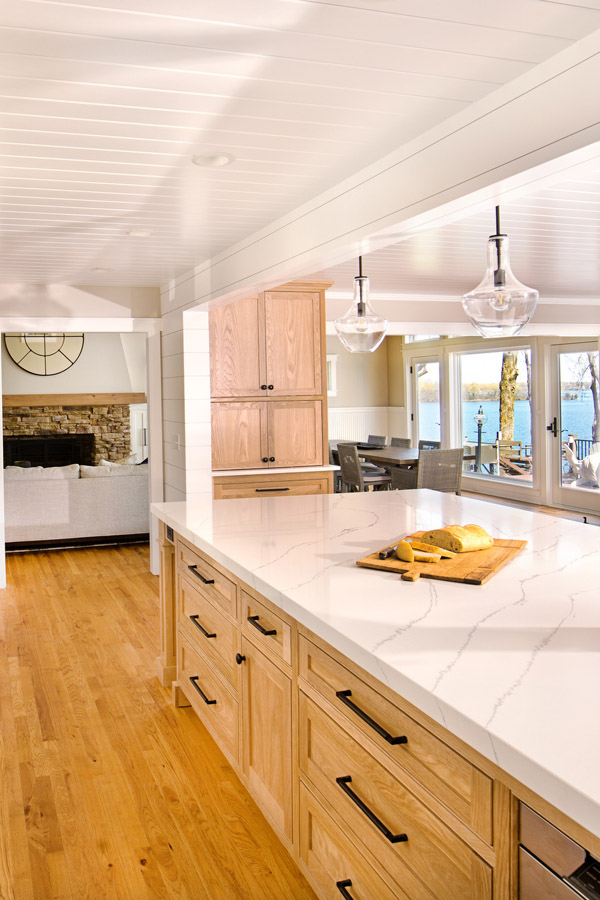
A Kitchen Remodel Without the Contractor Shuffle
Ask a neighbor in Smithtown or Miller Place how their kitchen renovation went and the complaint is rarely the cabinets. It is the waiting: the plumber who could not come until Thursday, the electrician who needed the plumber done first, the counter template appointment that slipped a week because the base cabinets were not set. Every day your kitchen is torn open, you are washing dishes in the bathtub and eating takeout on the sofa.
Keystone plans the trades into the build sequence from day one, because the trades are ours. Rough plumbing, gas piping, and wiring happen the week they are supposed to happen, inspections get scheduled back to back instead of weeks apart, and the room closes up and finishes on a timeline we commit to before demolition starts. With 75+ years of combined experience and dozens of Long Island homes behind us, we have refined this sequence on every kitchen layout the Island has to offer, from tight galley kitchens in Rocky Point capes to open great rooms in new North Fork builds.
- In-house plumbing, gas, electrical, and HVAC crews on one schedule
- Design, engineering, and town permits handled for you
- A firm scope and schedule approved before demolition begins
- One project manager and one point of contact, start to finish
Kitchens We Design and Build
Some clients want new cabinets and counters in the same footprint. Others want the wall between the kitchen and dining room gone, or want the whole back of the house pushed out. We build across that entire range.
Kitchen Remodeling & Luxury Kitchens
Full kitchen remodeling is our core work: demolition, layout changes, new cabinetry, counters, flooring, lighting, and appliances, delivered as one project. For clients who want more, our luxury kitchens bring in professional-grade ranges, paneled built-in refrigeration, dramatic stone, and cabinetry details you will not find in a showroom package. Because we control the trades, features like pot fillers, dual dishwashers, and 48-inch gas ranges are engineering decisions we make early, not surprises that stall the job.
Kitchen Expansions
When the footprint itself is the problem, we do not just rearrange it, we grow it. Kitchen expansions might mean removing a load-bearing wall to open the kitchen to the family room, capturing an adjacent porch or breakfast nook, or building a true rear addition off the back of the house. As a design-build general contractor we handle the structural engineering, foundation work, and roofline tie-in ourselves, so an expansion is one permit and one crew rather than an addition contractor plus a kitchen contractor.
Custom Cabinets & Countertops
Cabinetry sets the tone for the whole room, and storage is where older Long Island kitchens fall shortest. We design and install custom cabinets fitted to your walls, your ceiling height, and the way your family actually cooks: deep drawer banks for pots, appliance garages, pull-out pantries, and inset or full-overlay door styles to match anything from a shingled farm ranch to a waterfront modern. For surfaces, we template and install both quartz countertops, prized for their durability and consistency in busy family kitchens, and granite countertops for homeowners who want natural stone with one-of-a-kind movement. We will walk you through the honest trade-offs of each at the slab yard, not from a brochure.
- Luxury Kitchens
- Kitchen Remodeling
- Kitchen Expansions
- Custom Cabinets
- Quartz Countertops
- Granite Countertops
- Kitchen Islands
- Butler Pantries
- Walk-In Pantries
- Smart Kitchens
Kitchen Islands & Pantries
The island is the most requested feature in every kitchen we build, and the most commonly botched. A great island needs clearances that let two people pass behind a seated guest, and it often needs plumbing, gas, or electric run under the slab or through the floor framing, which is exactly the work our in-house trades do every week. Beyond the island, we build the storage that keeps counters clear: walk-in pantries with outlets for small appliances, and butler pantries that give entertainers a staging zone with a second sink, beverage fridge, and coffee station between the kitchen and dining room.
Smart Kitchens
Smart kitchens are wired, not retrofitted. During the rough-in we run the low-voltage, network, and dedicated circuits that let connected ovens, touch-screen refrigerators, voice-controlled lighting scenes, motorized shades, and under-sink leak detection work reliably for the long haul. If you want to go further, our Mechanical, Energy & Smart Home division can extend the same automation through the rest of the house.
Kitchen Permits and Codes on Long Island
Do you need a permit to remodel a kitchen on Long Island? If you are replacing cabinets, counters, and flooring in the same layout, generally no. The moment you move or add plumbing, relocate gas lines, alter walls, or change the electrical service, the answer becomes yes, and the permit comes from your town building department: Riverhead or Brookhaven for most of our neighbors near Wading River, Smithtown, Huntington, and the other towns and incorporated villages across the Island for everyone else. Each has its own forms, fees, and timelines, and we file and track all of it as part of the job.
The technical rules come from the New York State Uniform Fire Prevention and Building Code and the 2020 Energy Conservation Construction Code of New York State. For kitchens, the details that matter most are electrical: code requires at least two dedicated 20-amp small appliance circuits serving the countertops, GFCI protection on the receptacles that serve counter surfaces, and proper circuits for the range, dishwasher, disposal, and microwave. Older capes and split-levels often have 100-amp panels already running near capacity, so we evaluate the service early and upgrade the panel when the new kitchen demands it. On Long Island, electrical work is inspected not by the town directly but by a licensed third-party electrical inspection agency, and we schedule that certification as part of our closeout.
Gas work carries its own requirements. When we move a range or run a new line to an island or a pot filler, the piping is pressure tested and inspected before any wall or floor closes up. Because the licensed plumbers doing that work are part of the Keystone family of companies, the test happens on our schedule instead of holding the job hostage for two weeks. If your project removes a load-bearing wall, we provide the engineered beam calculations the town wants to see with the permit application, and the framing is inspected before insulation and drywall.
A typical permitted kitchen project sees a rough plumbing inspection, a rough electrical inspection, a framing inspection where structure changed, an insulation inspection on exterior walls under the energy code, and a final inspection leading to a certificate of completion (or an updated certificate of occupancy where the footprint changed). That paperwork matters beyond the project itself: an open kitchen permit or unpermitted gas work can stall a home sale years later, so we close everything out properly and hand you the documents.
We handle the red tape: Keystone prepares the drawings, files the permits, coordinates every inspection, and closes out the paperwork with your town, so your only job is choosing the finishes. Questions? Call (631) 964-4564.
What We Offer
Every Keystone kitchen, whether a refresh or a full expansion, comes with the same complete level of service.
- Free initial consultation
- Design-build coordination
- Permit guidance and filings
- Financing assistance for qualified clients
- Quality materials and trusted suppliers
- Dedicated project management
- Professional craftsmanship
- Final walkthrough and satisfaction check
Related Services
Frequently Asked Questions
How long does a kitchen remodel take?
A typical Long Island kitchen remodel runs about 6 to 10 weeks once cabinetry and materials arrive. Custom cabinets and layout changes that move plumbing or gas lines add time, which we build into your schedule upfront.
Do I need a permit to remodel my kitchen?
If you are only replacing cabinets and finishes, usually not. Once you move walls, relocate plumbing or gas, or add circuits, permits and inspections are required, and we handle those for you.
Can you move my kitchen to a different part of the house?
Yes. Because we have in-house plumbing and electrical, we can relocate a kitchen, open it to a dining or living space, or add an island with a sink, all coordinated by one company.
What countertops do you install?
We install quartz, granite, and other premium surfaces, and we help you weigh durability, maintenance, and budget. Countertops are templated after the cabinets are set for a precise fit.
Ready to Love Your Kitchen Again?
Tell us how your family uses the kitchen and what drives you crazy about the one you have. We will bring ideas, real numbers, and honest answers, all at no cost.