
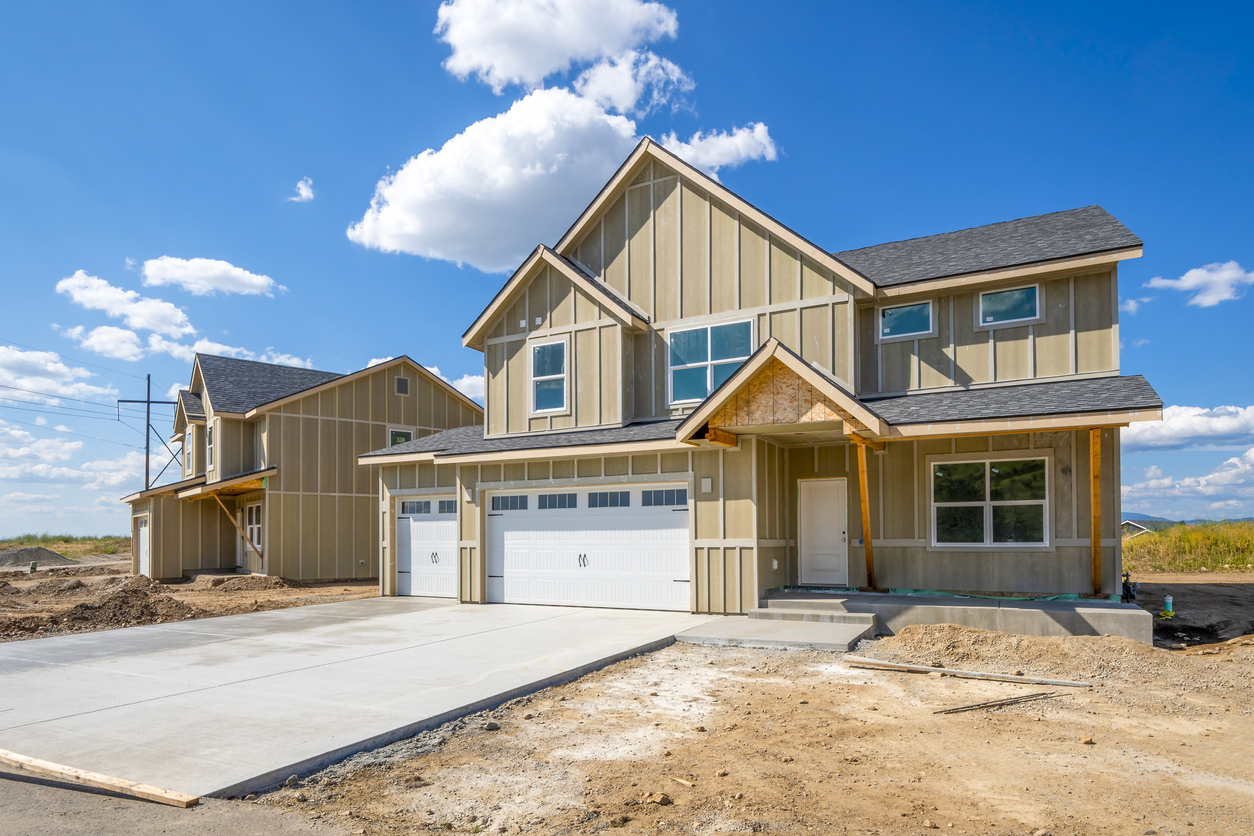
New Home Construction on Long Island
A new home is the biggest build there is, and Keystone keeps it under one roof: design, permits, engineering, construction, and our own HVAC, plumbing, and electrical crews, all answering to one project manager and one phone number.
Your New Home, Built by One Accountable Crew
Ask anyone who has built a house the usual way and you will hear the same story: an architect in one town, a builder in another, separate HVAC, plumbing, and electrical contractors, and a homeowner stuck in the middle relaying messages between all of them. When something slips, everybody points at somebody else.
Keystone Construction builds new homes differently. We are a design-build company headquartered in Wading River, and our family of companies includes in-house HVAC, plumbing, electrical, and mechanical service businesses. The people who draw your plans sit down the hall from the people who will frame your walls, run your ductwork, and set your boiler. When we quote a schedule, we control every trade on it, so we can actually keep it.
With 75+ years of combined experience and dozens of custom homes delivered across Suffolk and Nassau, we know what it takes to build well here: sandy soils near the shore, 36 inch frost depths for footings, coastal wind exposure on the East End, and building departments that each have their own way of doing things. We have been through it, town by town, and we bring that experience to your lot.
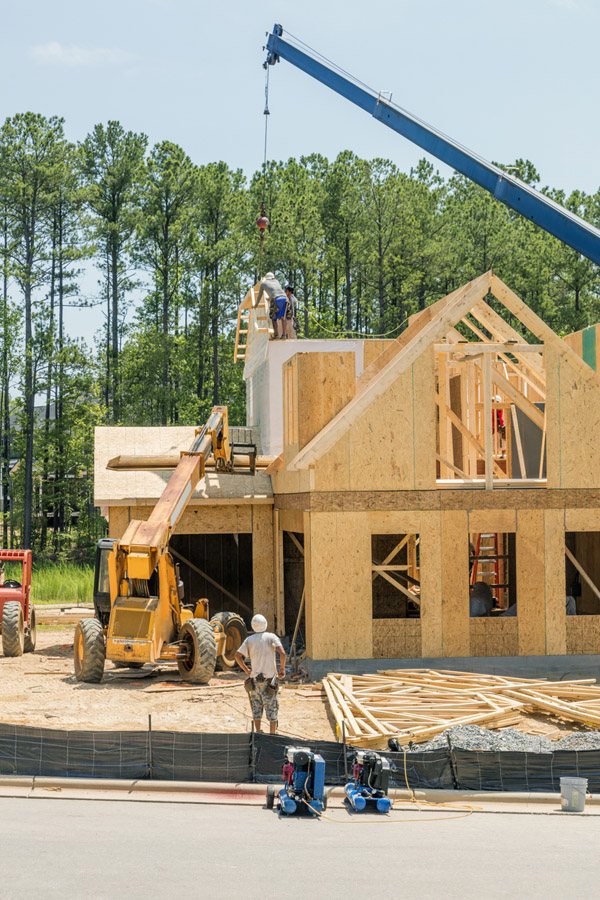
The Builder Who Owns Every Step
Building new is exciting, but it is also the project where the most can go wrong: a lot that will not perc, a survey that surfaces a setback problem, a subcontractor who disappears mid-rough-in. Our answer to that worry is structural, not a slogan. Because design, permitting, construction, and the mechanical trades all live inside one company, there are no handoffs where your project can fall through the cracks.
It starts before a shovel touches dirt. We evaluate your lot honestly, flag drainage, access, and zoning issues early, and design a home that fits both your budget and your parcel. During construction, a dedicated project manager walks the site, schedules inspections, and calls you before you have to call us. And when the house is done, the same company that built it services it, so the accountability never expires at the certificate of occupancy.
- Dozens of new homes designed, permitted, and built on Long Island
- In-house HVAC, plumbing, and electrical crews on every build
- Site evaluation, surveys, and town permits managed for you
- One contract, one schedule, one point of contact from start to finish
What We Build From the Ground Up
Every lot and every family is different, so no two Keystone homes are the same. Here are the kinds of new construction projects we take from first sketch to move-in day across Long Island.
Custom & Luxury Homes
Custom homes are our core work: houses designed around how you actually live, not around a plan book. That ranges from a practical four-bedroom colonial in Rocky Point to luxury homes on the North Fork with chef's kitchens, wine rooms, and views engineered into every window placement. If your taste runs contemporary, we build modern homes too, with open plans, flat or low-slope roof lines, oversized glass, and the tight building envelope that style demands near salt air.
- Custom Homes
- Luxury Homes
- Modern Homes
Farmhouses, Barndominiums & Getaway Homes
Out east, the modern farmhouse fits the landscape like it grew there, and we build a lot of them: board-and-batten siding, deep porches, metal roof accents. Barndominiums, open steel or timber-framed homes with big flexible interiors, are gaining ground on larger parcels in Riverhead and Calverton, and we handle the engineering questions that come with those long clear spans. We also build vacation homes for families who want their own piece of the North Fork or the Hamptons without inheriting someone else's floor plan.
- Farmhouses
- Barndominiums
- Vacation Homes
Guest Houses & Carriage Houses
Not every new build is a primary residence. We design and construct guest houses for extended family and visiting friends, and carriage houses that pair garage or workshop space below with finished living space above. These smaller structures carry their own zoning rules, which vary town by town, and we sort out what your parcel allows before you spend a dollar on plans.
- Guest Houses
- Carriage Houses
Build on Your Lot & Knockdown and Rebuild
Already own land? Our build on your lot service starts with a walk of your property, a look at the survey, and a straight conversation about what the site can support. And if you love your neighborhood but not your house, knockdown & rebuild is often the smartest money on Long Island: replace a tired 1950s cape or split-level with a brand-new home on land you already own, in the school district you already chose. We manage demolition, utility disconnects, and the full new-dwelling permit process as one seamless project.
- Build on Your Lot
- Knockdown & Rebuild
Future-Ready Homes
New construction is the one chance to get the bones of an efficient home right from day one. Because our mechanical companies are in-house, we routinely deliver All-Electric homes with heat pump systems, Smart homes with automation wired in during framing rather than retrofitted, and Net-Zero and Passive house designs with the insulation, air sealing, and solar-ready detailing to back up the label. Learn more on our Mechanical, Energy & Smart Home page.
Permits, Approvals, and Getting to a Certificate of Occupancy on Long Island
A new dwelling is the most heavily reviewed project a town building department sees, and each town runs the process its own way. Whether your lot sits in Riverhead, Brookhaven, Smithtown, Huntington, or one of the incorporated villages, the application starts with a current property survey and a site plan showing the proposed house, driveway, well or water service, and sanitary system, all checked against setback, height, and lot coverage rules. If the lot is tight or oddly shaped, relief may mean a variance hearing before the Zoning Board of Appeals, and we prepare and present that case for you.
In most of Suffolk County, the sanitary system needs its own approval from the Suffolk County Department of Health Services before the town will even issue the building permit. New homes here typically require an innovative/alternative onsite wastewater treatment system (IA OWTS) rather than an old-style cesspool, sized to the bedroom count and grandfathered to nothing. We handle the test holes, engineering, and Health Department filings as part of the job, because a stalled sanitary approval is the single most common reason new-home schedules slip.
The house itself is built to the New York State Uniform Fire Prevention and Building Code and the 2020 Energy Conservation Construction Code of New York State. In practice that means engineered plans, footings below the roughly 36 inch frost depth, hardwired smoke and carbon monoxide detection, and wind design that takes coastal exposure seriously; parts of the East End see design wind speeds up to 130 mph, which drives sheathing, strapping, and fastening details. Energy code compliance is verified with real testing, including a blower door test for air tightness, and many of our homes are HERS rated so you can see the efficiency on paper.
Along the way the town inspects at every critical stage: footing and foundation before backfill, framing, plumbing rough-in with pressure tests on gas lines, insulation before drywall, and a final inspection. Electrical work is inspected separately by a licensed third-party electrical inspection agency. Only when every sign-off is in place does the town issue the certificate of occupancy, the document that makes the house legally yours to live in and cleanly yours to sell or refinance later.
You never chase paperwork. Keystone prepares the surveys, plans, Health Department filings, and permit applications, schedules every inspection, and hands you the keys with the certificate of occupancy already in the folder.
What We Offer
Every new construction project with Keystone comes with the same full-service backbone, no matter the size of the home.
- Free initial consultation and site walk
- Design-build coordination under one contract
- Permit guidance and all town and county filings
- Financing assistance for qualified clients
- Quality materials from trusted local suppliers
- Dedicated project management on site
- Professional craftsmanship in every trade
- Final walkthrough and satisfaction check before handover
Related Services
Frequently Asked Questions
How long does it take to build a custom home on Long Island?
Most custom homes take about 10 to 16 months from signed plans to move-in, depending on size, site work, and town approvals. Waterfront and bluff lots that need variances can add a few months. We give you a realistic schedule before we break ground.
Do I need to own land before you can start?
Not necessarily. We build on your lot, and we also help clients evaluate and purchase land or pursue a knockdown and rebuild on an existing property. We can review a lot for buildability, setbacks, and septic before you commit.
Can you help with financing and permits?
Yes. We guide qualified clients toward construction loans and handle the full permit process with your town, including zoning, health department review for septic, and inspections, so you are never coordinating paperwork on your own.
What does design-build mean for a new home?
It means one company designs, engineers, and builds your home from a single budget. You get one point of contact and no gap between the architect and the builder, which keeps the project on schedule and on budget.
Ready to Build the Home You Have Been Planning?
Bring us your lot, your sketches, or just the idea. We will walk the property with you, talk honestly about budget and timeline, and show you what one crew under one roof can build.