
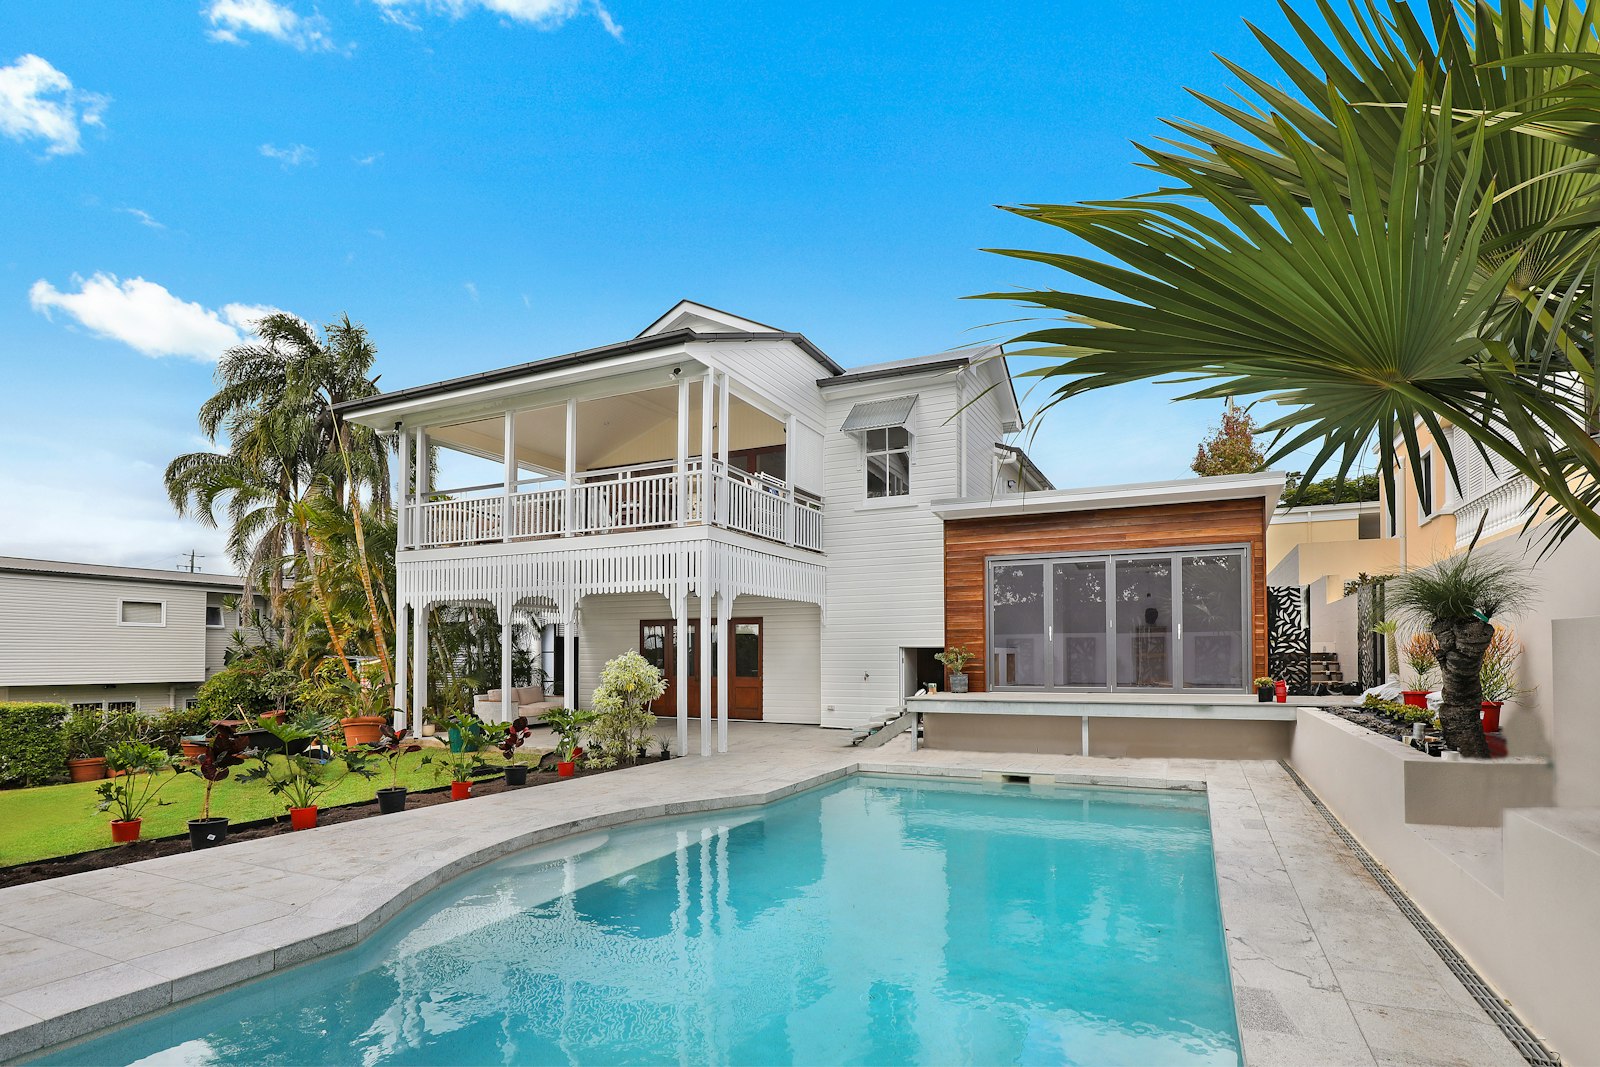
Outdoor Living Spaces on Long Island
Outdoor kitchens, decks, pergolas, fire features, and pool houses, designed and built by one accountable crew. Keystone handles the design, the town permits, the gas and electric, and the construction, all under one roof.
Your Backyard Should Be the Best Space in the House
Anyone who has spent a July evening near the Sound knows why Long Islanders live outside from Memorial Day to Halloween. The problem is that most backyards were never planned for it. A patchy lawn behind a Miller Place colonial, a bare concrete slab behind a Selden split-level, a deck on a Rocky Point cape that has seen thirty winters. You want a real outdoor room, but the thought of hiring a mason, a carpenter, a gas fitter, and an electrician, then refereeing between them, keeps the project on the someday list.
Keystone Construction was built to take that whole burden off your shoulders. We are a design-build company with in-house HVAC, plumbing, electrical, and mechanical trades in our family of companies. When your outdoor kitchen needs a gas line, our own people run it. When your pergola needs lighting and a ceiling fan, our own electricians wire it. One contract, one schedule, one crew that answers the phone.
From a simple composite deck to a full poolside compound with a cabana, bar, and fireplace, we design it, permit it with your town, and build it to stand up to salt air, nor'easters, and everything a Long Island winter throws at it.
Outdoor Projects Fail at the Handoffs. Ours Have None.
Here is the pattern we see all over Suffolk County: a homeowner hires a deck builder, who tells them to find their own gas company for the BBQ island, who tells them the electrician has to come first, who is booked until September. By the time the trades finish pointing at each other, the season is over. An outdoor living project touches more trades per square foot than almost anything else we build, which is exactly why it belongs with a company that owns its trades.
Keystone brings 75+ years of combined experience and the crews to match. The same crew that pours your footings runs your gas line, sets your stone veneer, wires your outdoor TV area, and schedules every town inspection along the way. That is what one accountable company actually means:
- In-house gas, plumbing, and electrical for kitchens, fire features, and spas
- Structures engineered for coastal wind and Long Island frost depths
- Deck, pool barrier, and accessory structure permits handled for you
- One design, one contract, one schedule for the entire backyard
- Materials chosen for salt air, sun, and freeze-thaw cycles
- Dedicated project manager from first sketch to final walkthrough
What We Build Outside
Every backyard and budget is different, so we design around how your family actually spends its summers. Whether that means Sunday dinners for twenty or quiet firelit evenings for two, here is the full range of what our outdoor living division builds across Long Island.
Outdoor Kitchens & Fire Features
An outdoor kitchen turns your patio into the place everyone gathers, and it is where our in-house trades earn their keep. We run the gas, water, and electric ourselves, so your built-in grill, refrigerator, and sink go in as one coordinated job instead of three separate contractor visits. Fire features extend the season well into October, and a properly built masonry fireplace will anchor the yard for decades.
- Outdoor Kitchens
- Built-In BBQ Islands
- Pizza Ovens
- Outdoor Bars
- Fire Pits
- Outdoor Fireplaces
Decks for Every Home and Habit
We build composite decks for homeowners who never want to lift a sander again, and wood decks for those who love the look and feel of real lumber. Every frame is engineered for its load: hot tub decks and swim spa decks carry thousands of pounds of water and need reinforced framing and footings sized accordingly, something we calculate rather than guess. Flashing, ledger attachment, and hardware are detailed for a salt-air climate so your deck outlasts the mortgage.
- Composite Decks
- Wood Decks
- Hot Tub Decks
- Swim Spa Decks
Covered Patios, Pergolas & Enclosed Rooms
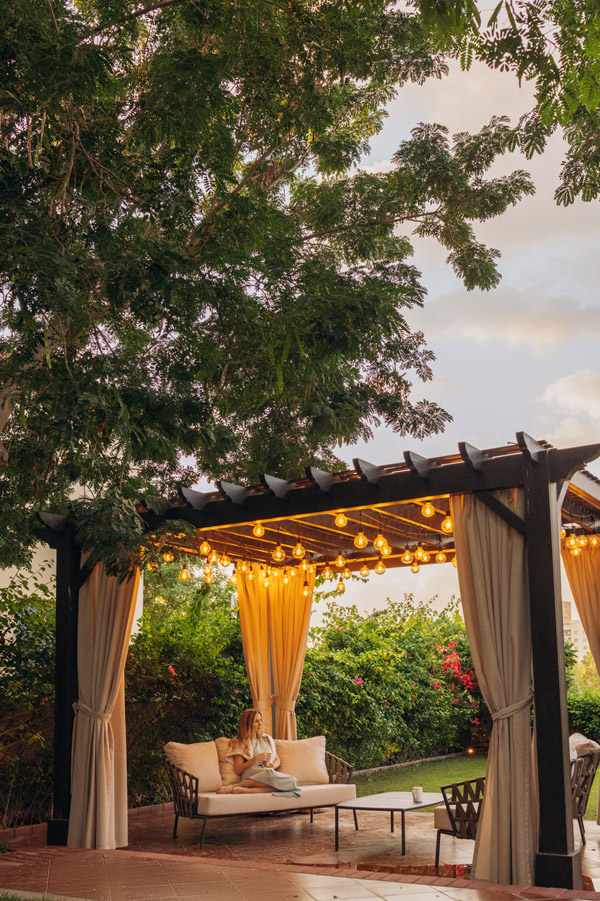
Shade and shelter are what separate a space you use in perfect weather from one you use every day. Covered patios and pavilions keep the rain off dinner, pergolas filter the afternoon sun, and gazebos give a classic farm ranch or colonial yard a focal point. When mosquitoes and September evenings are the enemy, a screen room or a fully finished three-season room lets you keep the view without the bites or the chill.
- Covered Patios
- Pergolas
- Pavilions
- Gazebos
- Screen Rooms
- Three-Season Rooms
Entertaining & Gathering Spaces
The best backyards are planned like floor plans, with zones for cooking, eating, and lounging. We lay out outdoor dining areas so the table sits close to the kitchen but out of the smoke, and we build outdoor TV areas with proper shade, weatherproof power, and speaker wiring run before the stone goes down. Because our electricians are in-house, the cables you never want to see are planned from day one, not stapled on afterward.
- Outdoor Dining Areas
- Outdoor TV Areas
Poolside Structures
A pool without shade, storage, or a bathroom means a summer of wet footprints through the house. We build the structures that make a pool feel like a resort: pool houses with changing rooms and half baths, cabanas for shade, outdoor showers to rinse off sand and chlorine, poolside kitchens so lunch never leaves the water's edge, and pool equipment rooms that hide the pumps and filters from sight and weather. Pool decks in paver, stone, or composite tie it all together. The pool itself we coordinate with trusted local pool contractors we have worked alongside for years, so the shell, the structures, and the site work land on one unified schedule.
- Pool Houses
- Pool Decks
- Cabanas
- Outdoor Showers
- Poolside Kitchens
- Pool Equipment Rooms
How Permits and Inspections Work for Outdoor Projects Here
Plenty of Long Island homeowners are surprised to learn that a deck or a pavilion needs a permit at all. It does. Decks, covered patios, pool houses, and most accessory structures require a building permit from your town building department, whether that is Riverhead, Brookhaven, Smithtown, Huntington, or one of the incorporated villages with their own review boards. All of it is built to the New York State Uniform Fire Prevention and Building Code, and any conditioned space, like a heated three-season room or a pool house with a bathroom, must also satisfy the 2020 Energy Conservation Construction Code of New York State.
Structures start below the ground. Frost depth on Long Island runs about 36 inches, so deck posts, pavilion columns, and outdoor fireplace foundations all need footings that reach below the frost line, verified by a footing inspection before anything gets backfilled. Decks attached to the house get particular attention on the ledger connection, the single most common failure point in deck construction, and framing is inspected before decking covers it. On the East End and along the shore, designs must meet wind-borne debris provisions and design wind speeds up to 130 mph, which changes the hardware, the fastening schedule, and sometimes the whole structure.
Anything near a pool brings its own rulebook. New York's pool barrier code requires a compliant fence at least four feet high with self-closing, self-latching gates, plus pool alarms, and any gate, deck, or structure we build inside that envelope has to preserve the barrier. Gas lines to outdoor kitchens and fire features are pressure tested before the trench closes, and all exterior electrical work, from GFCI-protected outlets to landscape and TV wiring, is inspected by a licensed third-party electrical inspection agency.
Placement matters too. Accessory structures like pool houses, pavilions, and cabanas carry their own setback and height limits, which differ from the main house and from town to town, and total lot coverage caps can come into play on smaller lots in older neighborhoods. If your dream layout does not fit the zoning, the path runs through the Zoning Board of Appeals for a variance, a process we have navigated many times. When the work is done, the town issues a certificate of completion or an updated certificate of occupancy, the paperwork that protects you when it is time to sell.
You never chase paperwork: Keystone prepares the drawings, files the permits, schedules every inspection, and closes out your certificate with the town. You just enjoy the backyard.
What We Offer
Every outdoor living project, from a fire pit to a full poolside compound, comes with the same complete Keystone service:
- Free initial consultation at your home
- Design-build coordination under one contract
- Permit guidance and filings with your town
- Financing assistance for qualified clients
- Quality materials from trusted local suppliers
- Dedicated project management, start to finish
- Professional craftsmanship built for coastal weather
- Final walkthrough and satisfaction check
Related Services
Frequently Asked Questions
Do I need a permit for a deck or patio?
Decks almost always require a permit and inspections, and covered structures and outdoor kitchens with gas or electric usually do too. Ground-level paver patios often do not. We confirm what your town requires.
Can you build an outdoor kitchen with gas and water?
Yes. Our in-house trades run the gas, water, and electric, so your built-in grill, refrigerator, and sink are installed as one coordinated project instead of several separate contractor visits.
What decking materials do you use?
We build both composite and natural wood decks, with framing and footings sized for Long Island's frost depth and, for hot tubs or swim spas, the extra load of water.
Do you install pools?
We subcontract the pool installation itself, but we design and build everything around it, including pool houses, decks, cabanas, outdoor showers, and poolside kitchens.
Ready to Live Outside From May Through October?
Tell us how you want to use your backyard. We will walk the property with you, sketch the possibilities, and give you honest numbers, all at no cost.