
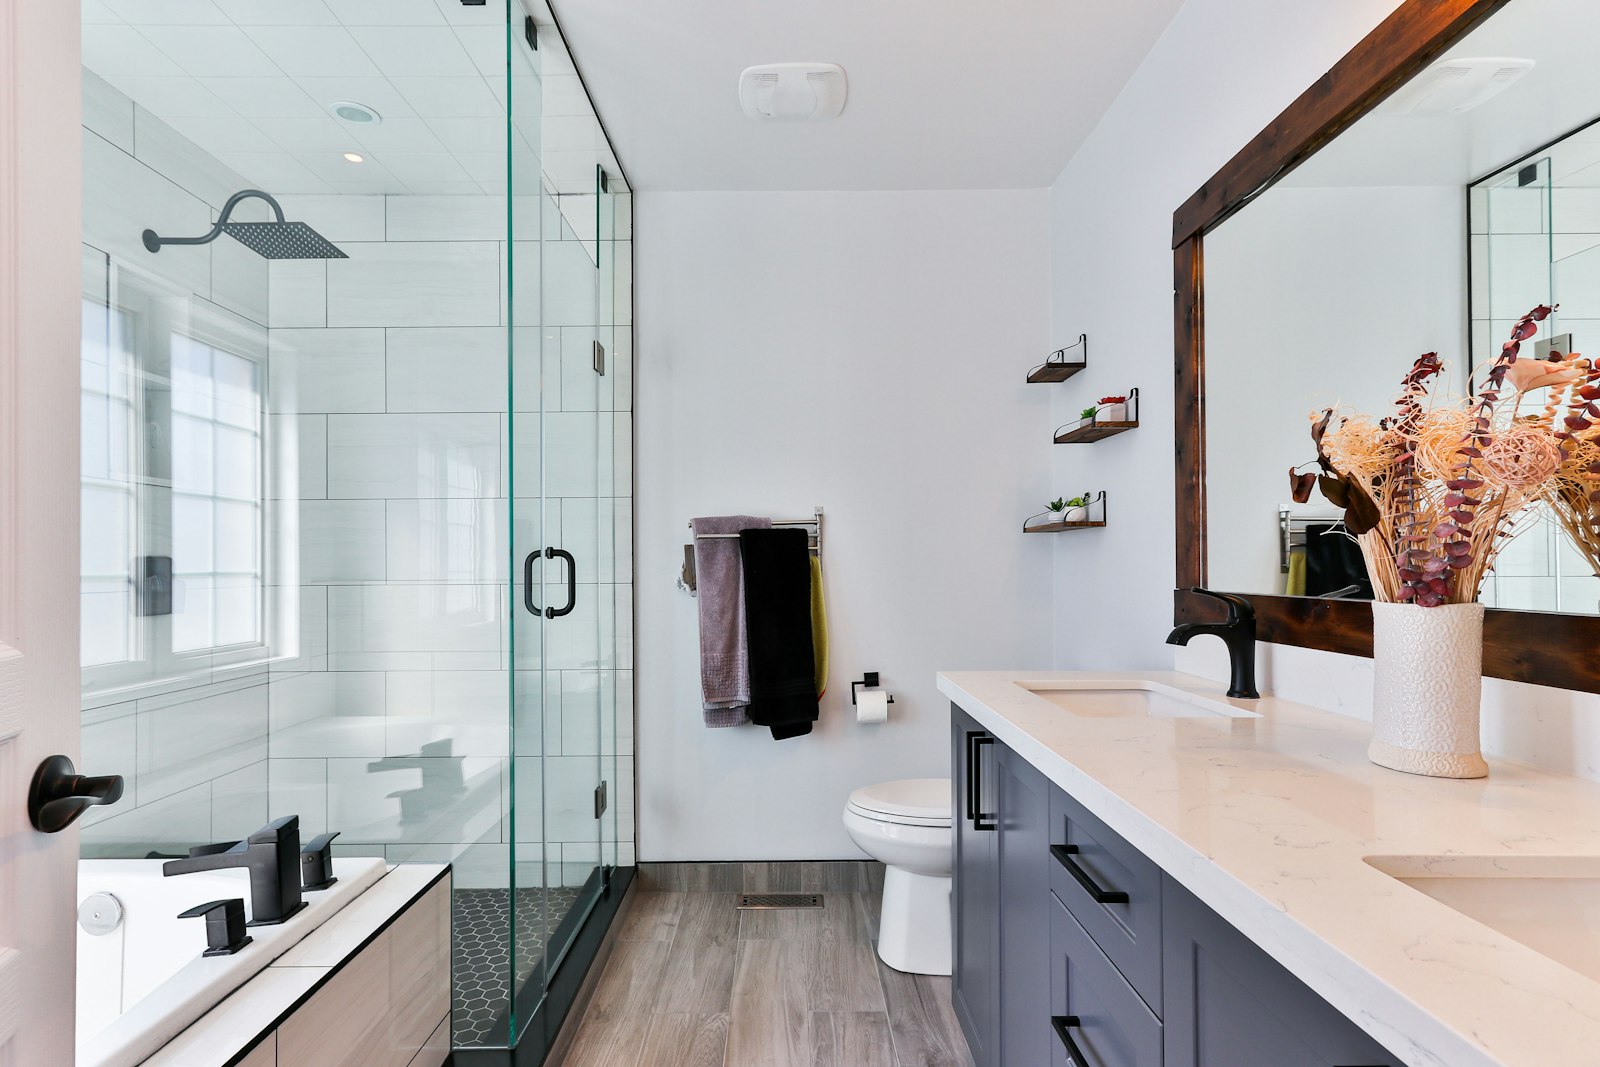
Bathroom Remodeling on Long Island
A bathroom remodel touches plumbing, electrical, ventilation, tile, and often heat. Keystone puts all of those trades under one roof, so your new master bath, walk-in shower, or accessible bathroom is designed, permitted, and built by a single accountable crew.
The Smallest Room With the Most Trades in It
Ask anyone who has remodeled a bathroom with three separate contractors: the plumber blames the tile guy, the tile guy waits on the electrician, and the homeowner showers at the gym for two months. In a room where a plumber, an electrician, a carpenter, a tile setter, and an HVAC technician all work within a few feet of each other, coordination is everything.
Keystone Construction handles bathrooms differently because we are built differently. Our family of companies includes in-house plumbing, electrical, HVAC, and mechanical service businesses, so the people roughing in your shower valve and wiring your heated floor answer to the same project manager as the crew setting your tile. One design, one schedule, one company responsible for the finished room.
We remodel bathrooms across Suffolk and Nassau, from tight hall baths in Rocky Point capes to full master suite retreats in Smithtown colonials and Stony Brook split-levels. Whatever the footprint, the goal is the same: a bathroom that works flawlessly behind the walls and feels like a small luxury every morning.
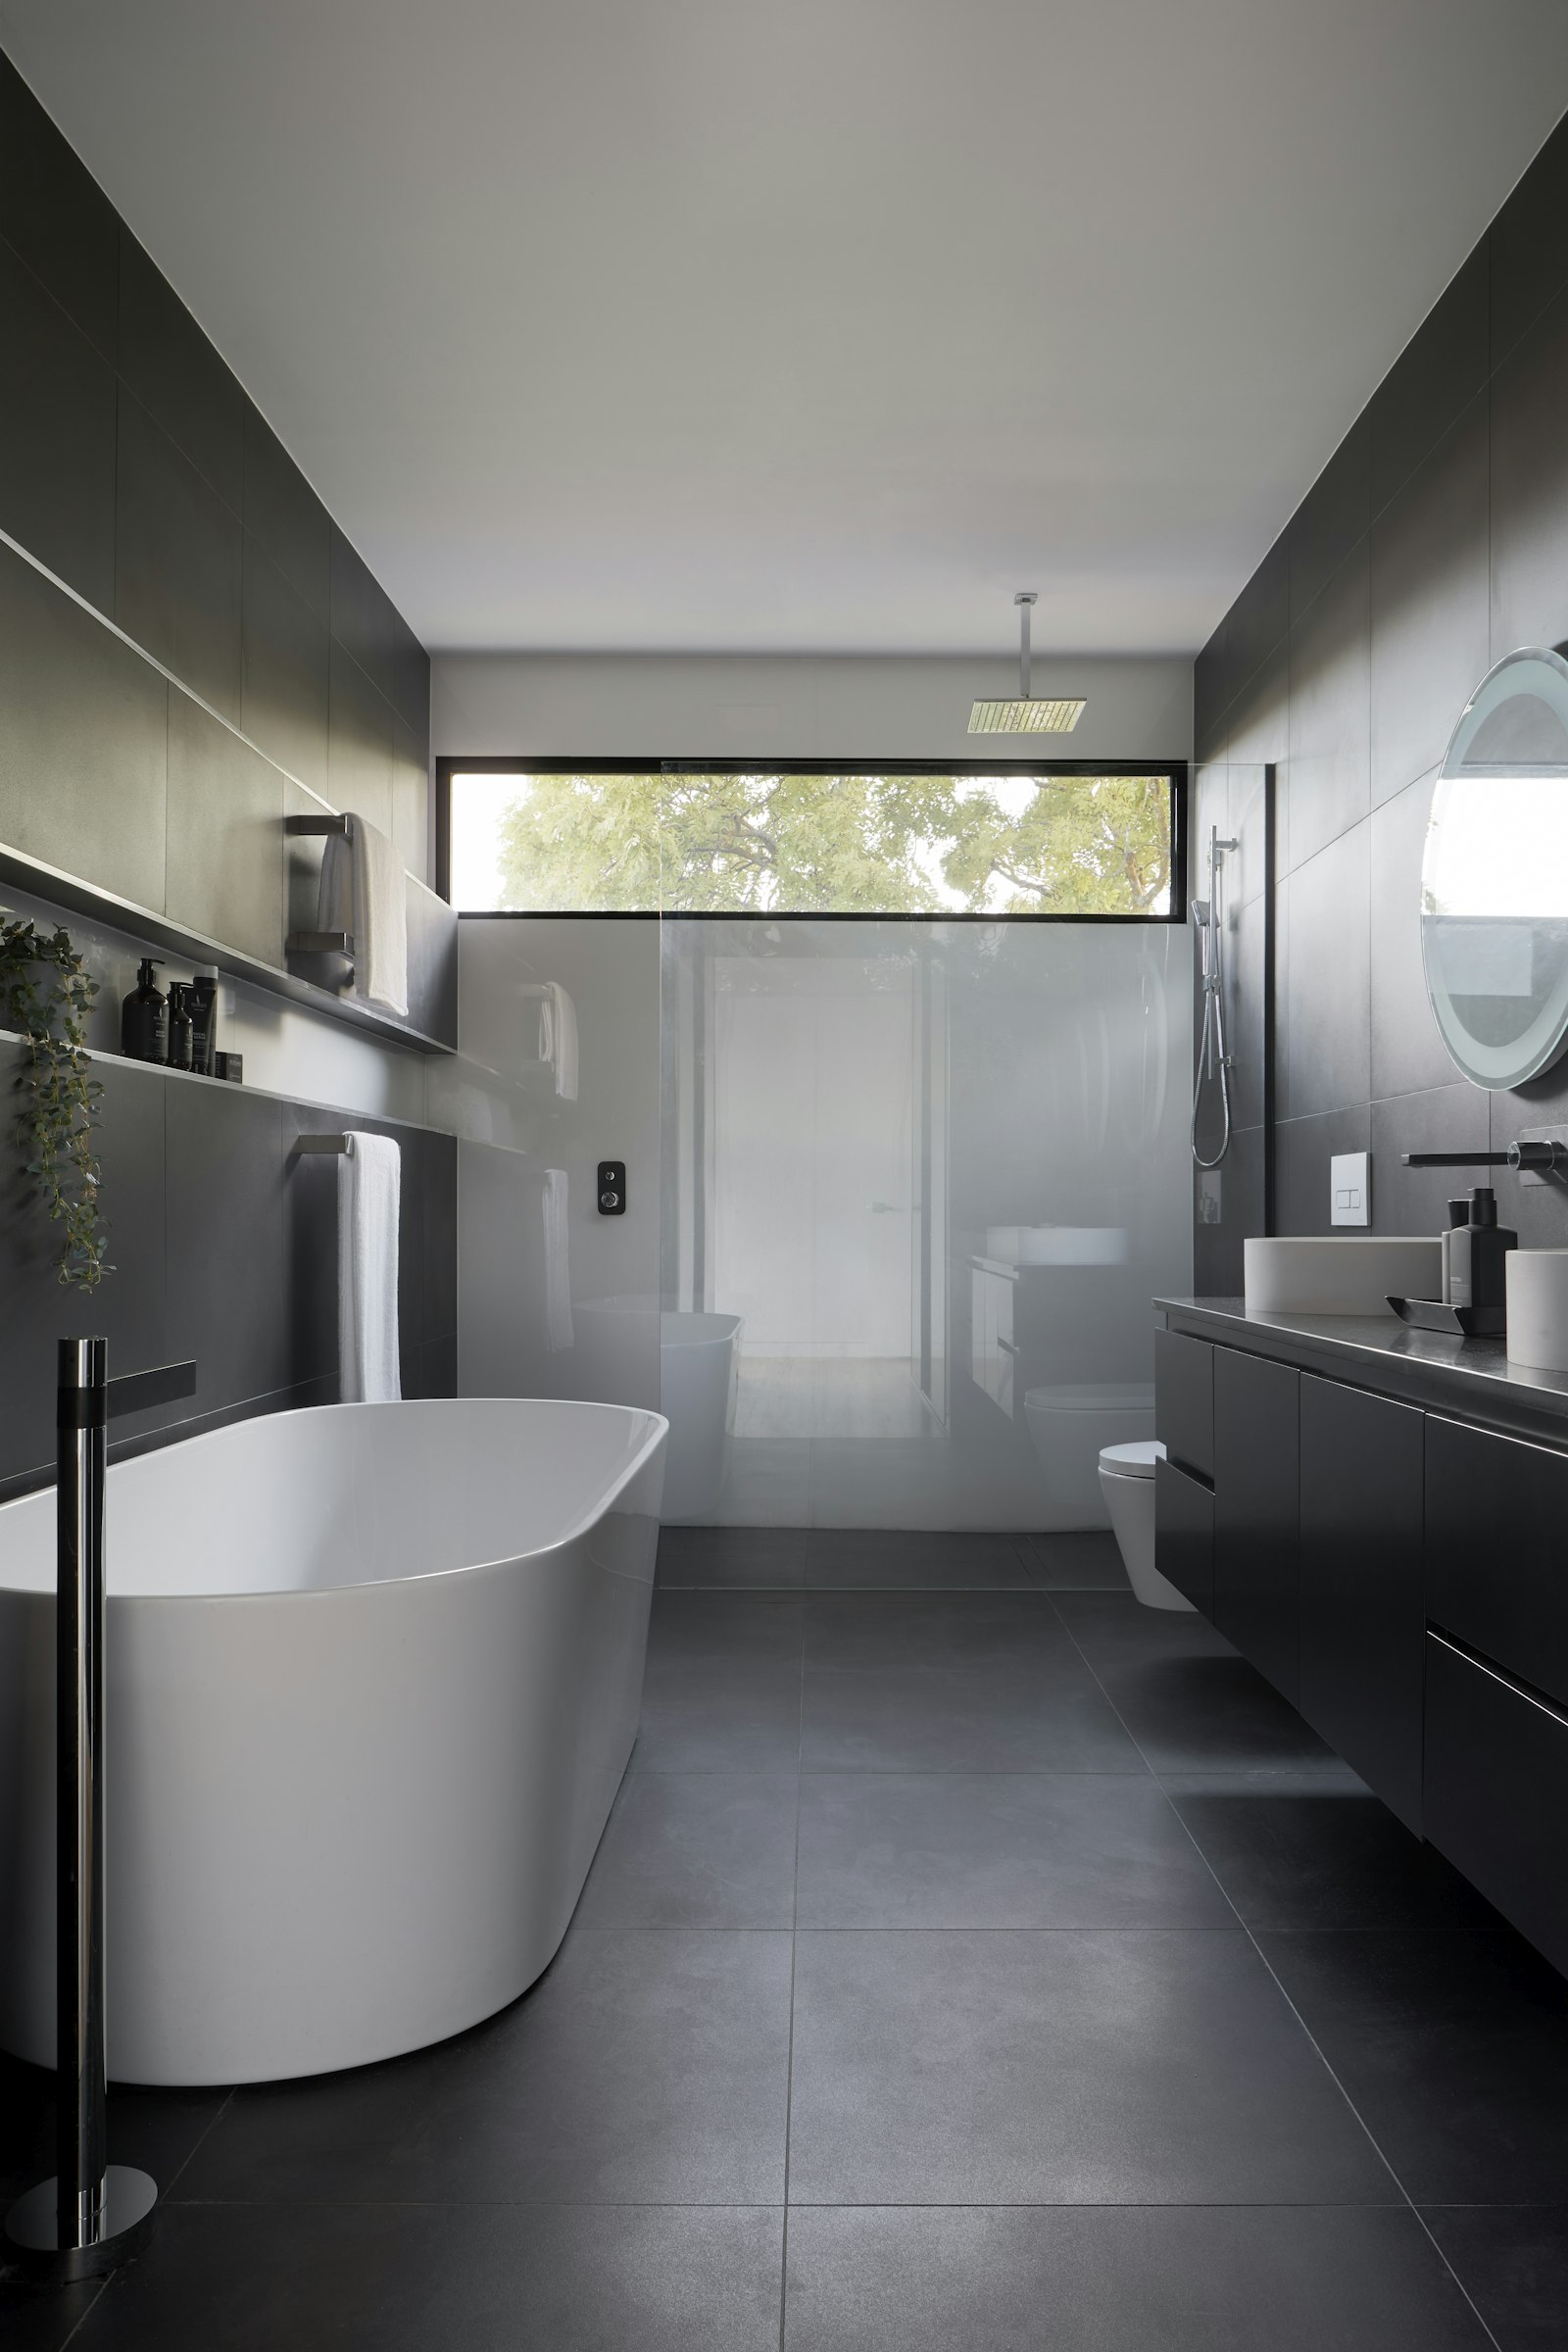
Waterproofing Is Not the Place to Gamble
Here is the quiet fear behind every bathroom project: water. A shower pan that was sloped wrong, a membrane that was skipped, a vent fan that dumps moist air into the attic. You will not see the mistake on day one. You will see it two winters later as a stain on the ceiling below. That is why who builds your bathroom matters more than which tile you pick.
Our carpenters and in-house plumbers have opened up enough 1960s Long Island bathrooms to know exactly what hides behind them: cast iron drains at the end of their life, corroded galvanized supply lines, framing notched within an inch of failure, and not a scrap of waterproofing behind the tile. We plan for those conditions up front, price honestly, and fix what we find instead of burying it.
- In-house licensed plumbing and electrical, no subcontractor roulette
- Modern waterproofing membranes and flood-tested shower pans on every job
- Permits, plumbing inspections, and electrical sign-offs coordinated for you
- 75+ years of combined experience in Long Island's housing stock
- One project manager and a realistic schedule you can plan your life around
Every Kind of Bathroom, One Standard of Build
Some clients want a hotel-caliber master retreat. Others need a hall bath that finally works for a family of five, or a safe, beautiful bathroom that lets a parent stay in the house they love. We design and build all of it.
Luxury Bathrooms & Master Bathrooms
Luxury bathrooms are where design and mechanics meet: freestanding soaking tubs, double vanities with stone tops, frameless glass, layered lighting on dimmers, and fixtures that need real water pressure behind them. Our master bathrooms often grow out of underused closets or a small bump-out, turning a cramped 5x8 into a true owner's retreat. Because our designers and trades work together from the first sketch, the drain lines, vent stacks, and joist framing are figured out before demolition, not discovered after it.
Walk-In Showers, Steam Showers & Spa Features
The tub-to-shower conversion is the most requested bathroom project on Long Island, and for good reason: a generous walk-in shower with a bench, niche, and rain head gets used every day, while the old tub mostly collected shampoo bottles. For clients who want to go further, we build fully vapor-sealed steam showers with properly sized generators, install cedar-lined sauna rooms, and handle Jacuzzi installation with the dedicated circuits, reinforced framing, and access panels those tubs require. Wet rooms, curbless entries, and heavy glass are all in our wheelhouse.
- Walk-In Showers
- Steam Showers
- Sauna Rooms
- Jacuzzi Installation
- Tub-to-Shower Conversions
Heated Floors & Comfort Upgrades
Tile is cold in a Long Island January. Electric radiant heated floors fix that for pennies a day, and they are far easier to install during a remodel than after one. Our in-house electricians wire the mats and programmable thermostats, and our HVAC crew sizes quiet, humidity-sensing exhaust fans that actually move moist air outside instead of into your attic. Add anti-fog mirrors, towel warmers, and smart lighting, and the room stays comfortable year-round.
Accessible Bathrooms & Aging-in-Place Design
More of our neighbors are choosing to stay in their homes for the long haul, and the bathroom is where that decision gets real. We build accessible bathrooms with curbless showers, fold-down benches, comfort-height fixtures, lever handles, and slip-resistant tile. Our aging-in-place bathrooms include solid blocking behind the walls so grab bars anchor into structure, not drywall, and doorways widened for walkers or wheelchairs. Done well, none of it looks clinical; it just looks like a beautifully built bathroom that happens to be safe for everyone.
Bathroom Permits & Codes on Long Island
Do you need a permit to remodel a bathroom on Long Island? If you are moving or adding plumbing fixtures, altering framing, or running new electrical circuits, the answer is almost always yes. Permits are issued by your town building department, whether that is Riverhead, Brookhaven, Smithtown, or Huntington, and the work must comply with the New York State Uniform Fire Prevention and Building Code and the 2020 Energy Conservation Construction Code of New York State. A straight swap of a faucet or vanity usually does not need one; relocating a toilet or converting a tub to a walk-in shower usually does.
Expect inspections along the way. Plumbing rough-ins are typically pressure-tested and inspected before walls close, framing changes get their own review, and electrical work is inspected by a licensed third-party electrical inspection agency. Code requires GFCI protection for bathroom receptacles and AFCI protection on many circuits, and jetted tubs and steam generators need dedicated circuits with accessible service panels. When the job wraps, the town issues a certificate of completion (or an updated certificate of occupancy for larger alterations), paperwork that matters enormously the day you sell the house.
Ventilation and waterproofing are where inspectors, and we, pay close attention. Bathrooms need mechanical exhaust vented to the exterior, not into the attic, a shortcut we find constantly in older Mount Sinai and Shoreham homes, where it quietly grows mold on the roof sheathing. Shower pans must be properly sloped and flood-tested, and curbless showers need the floor structure recessed or sloped so water stays where it belongs. In an accessible bathroom, that slope has to be gentle enough for safe wheeled entry, which takes planning at the framing stage.
One more Long Island wrinkle: many homes east of the sewer districts run on cesspools or septic systems under Suffolk County Department of Health Services jurisdiction. Adding a bathroom, or adding bedrooms along with one, can trigger a review of your sanitary system's capacity. We flag this in the first consultation, not after demolition, and handle the filings if your project needs them.
We handle the red tape: Keystone prepares drawings, files your bathroom permit with the town, schedules every plumbing and electrical inspection, and closes out the paperwork. You pick the tile; we deal with the building department.
What We Offer
Every Keystone bathroom, from a one-week refresh to a full master suite build-out, comes with the same commitments:
- Free initial consultation at your home
- Design-build coordination from concept through tile
- Permit guidance and all town filings handled
- Financing assistance for qualified clients
- Quality materials from trusted local suppliers
- Dedicated project management with one point of contact
- Professional craftsmanship backed by in-house trades
- Final walkthrough and satisfaction check before we call it done
Related Services
Frequently Asked Questions
How long does a bathroom remodel take?
Most bathrooms take about 3 to 5 weeks depending on scope and material lead times. A full gut with tile, a custom shower, and relocated plumbing sits at the longer end.
Do you build curbless or walk-in showers?
Yes. We build walk-in and curbless showers, steam showers, and fully accessible aging-in-place bathrooms with proper waterproofing, sloped drainage, and blocking for grab bars.
Will you handle the waterproofing correctly?
Always. We use proper membranes and pans behind the tile so your shower lasts decades. Cutting corners on waterproofing is the most common cause of bathroom failures, and we do not do it.
Can I add heated floors?
Yes. Radiant heated floors are one of our most requested bathroom upgrades and are best installed during a remodel, when we can integrate them with the new tile and electrical.
Ready for a Bathroom You Never Want to Leave?
Tell us about the bathroom you have and the one you want. We will walk the space with you, talk honestly about scope and budget, and map out the whole project, free.