
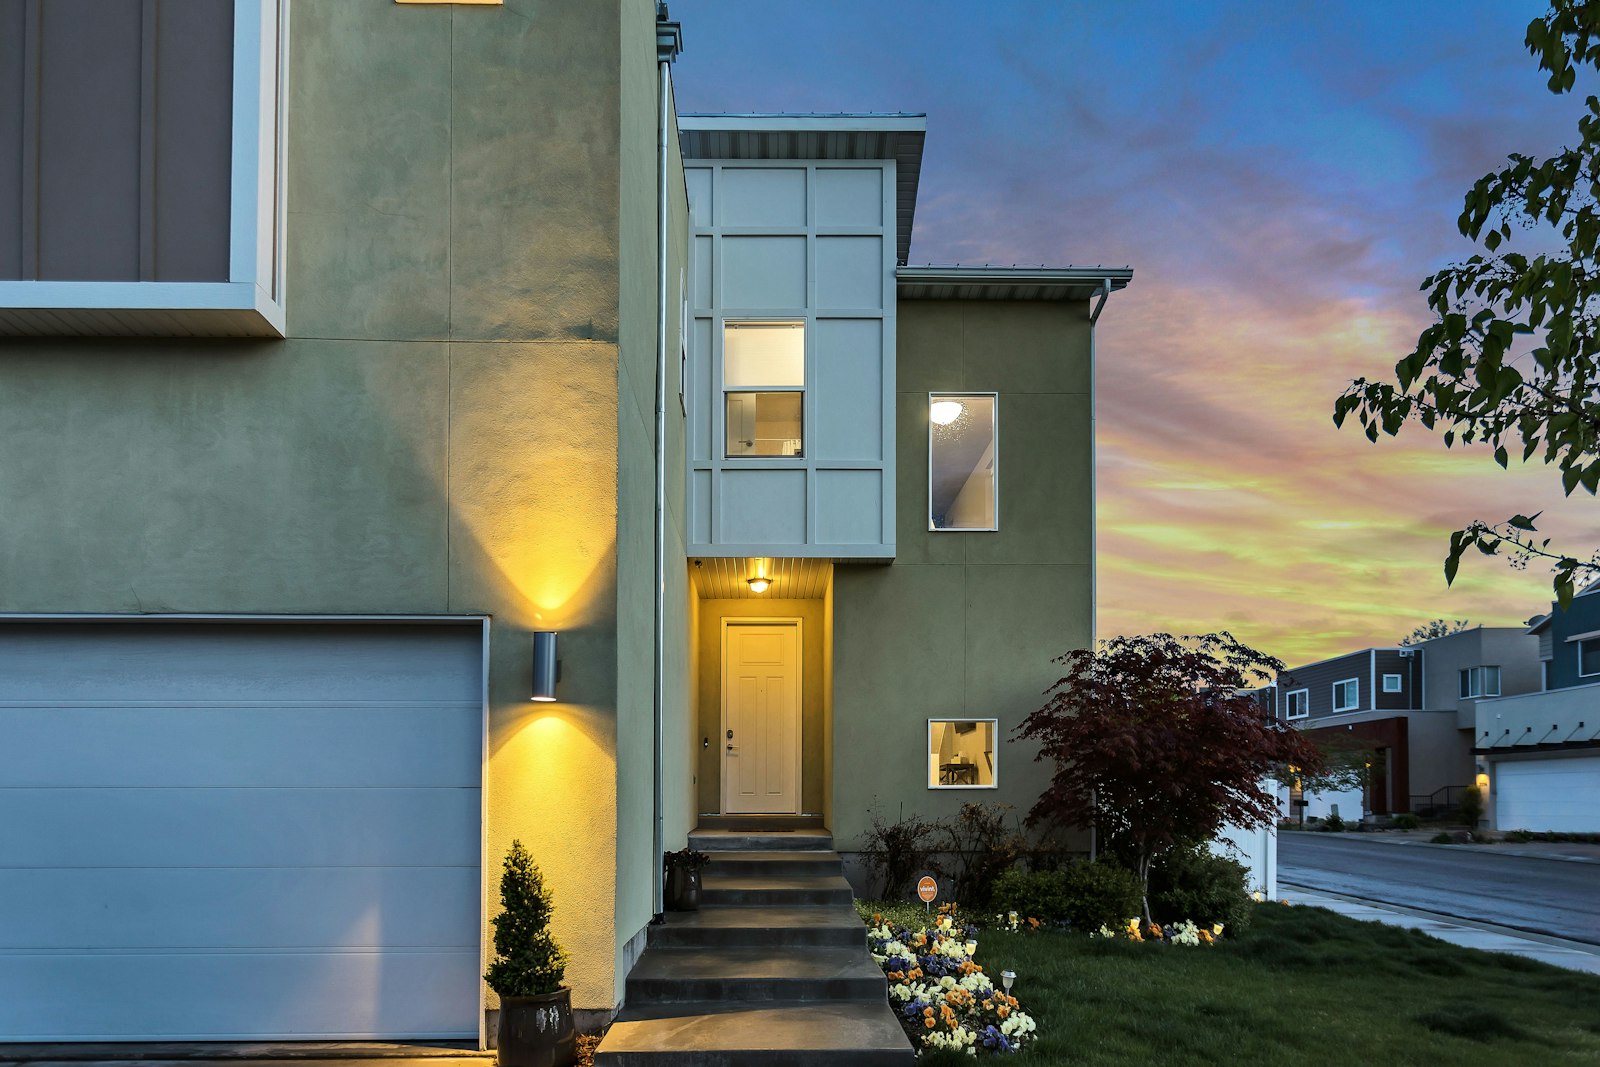
Garage Building & Conversions on Long Island
Garages, workshops, and storage buildings designed, permitted, and built by one accountable crew. Keystone handles the plans, the town, the concrete, the framing, and the wiring, all under one roof.
The Space That Works as Hard as Your House
Walk down almost any street in Rocky Point, Shoreham, or Miller Place and you will see the same story: capes and split-levels built in the fifties and sixties with a single skinny garage bay, or no garage at all. Families today have two or three cars, kayaks, a snow blower, power tools, bikes, and a lawn tractor, and nowhere sensible to put any of it. A well-built garage or accessory building fixes that in one move, and it usually adds real resale value along the way.
Because Keystone Construction is a full-service design-build company, a garage project here does not get treated like an afterthought handed to a shed dealer. We design the structure to match your home, pour the foundation below Long Island's frost line, frame it to handle coastal wind, run the electrical through our in-house crew, and file every permit with your town building department ourselves. One contract, one schedule, one company answering the phone.
That matters more on this kind of project than people expect. A detached garage touches zoning setbacks, lot coverage math, concrete work, framing, roofing, siding, electrical, and often a new driveway apron. Hiring those pieces separately is how a "simple" garage turns into a year of headaches. We have watched it happen to homeowners who called us afterward. Our job is to make sure it never happens to you.

Built Like a House, Not Like a Kit
The biggest worry we hear about garages and outbuildings is quality: will this thing still be square, dry, and solid in twenty years, or is it a glorified carport? Our answer is to build accessory structures to the same standard as the homes we build.
That means engineered footings sized for our sandy North Shore soils, proper anchor bolts and hurricane ties for the nor'easters that rake the Sound shore every winter, real roofing with ice-and-water protection, and siding and trim chosen to match your house instead of clashing with it. It also means the paperwork is real: a permit on file, inspections passed, and a certificate of completion in your hand when we leave. If you ever sell, your buyer's attorney will thank you.
- 75+ years of combined building experience across Suffolk and Nassau
- In-house electrical for subpanels, lighting, and EV-ready wiring
- In-house HVAC for heated workshops and conditioned hobby spaces
- Permits, surveys, and inspections coordinated with your town for you
- Structures designed to match your home's roofline, siding, and trim
From Two-Car Garages to Collector Showrooms
Every property and every wish list is different. Here is the range of what we design and build across Long Island.
Attached & Detached Garages
Attached garages give you a dry walk from the car to the kitchen, which counts for a lot in a February sleet storm. Detached garages free up your home's footprint and work beautifully on the deeper lots common in Wading River and Riverhead. We build both from scratch and we also extend cramped one-bay garages into true two-car spaces, matching the existing foundation and roofline so the finished structure looks original to the house.
- Attached Garages
- Detached Garages
- Two-Car and Three-Car Garages
- Garage Extensions and Rebuilds
Luxury & Collector Car Garages
For some of our clients the garage is the destination, not the pit stop. Luxury garages and collector car garages call for a different level of finish: epoxy or porcelain floors, lifts with the ceiling height to use them, climate control to protect paint and upholstery through humid Long Island summers, dust-controlled ventilation, security systems, and lighting that makes a '67 fastback look the way it deserves to. Because our family of companies includes HVAC and electrical businesses, the mini split, the dehumidification, and the 240-volt circuits are all done by our own people.
- Luxury Garages
- Collector Car Garages
- Car Lifts and High-Ceiling Bays
- Climate-Controlled Storage
Workshops, Hobby & Storage Buildings
A serious woodshop, a pottery studio, a home mechanic's bay, a place for the fishing gear and the decoys: this is where accessory buildings earn their keep. We plan workshops around how you actually work, with dust collection runs, dedicated circuits for stationary tools, insulation and heat so January does not end your season, and doors sized for whatever needs to roll in. Storage buildings and hobby buildings get the same structural care with a simpler interior fit-out.
- Workshops
- Hobby Buildings
- Storage Buildings
- RV Garages and Boat Storage
RV garages deserve a special mention. Between the campers, the boats on trailers, and the contractor rigs you see on the East End, oversized doors and fourteen-foot clearances are a request we hear often, and the framing and door engineering are very different from a standard garage. We design for the vehicle you own, plus a little breathing room for the one you are eyeing.
Garage Conversions
Sometimes the smartest move is the reverse: turning an underused garage into living space. Garage conversions can become a family room, a home office, or a gym, and they are often the most affordable way to gain finished square footage because the foundation and roof already exist. The catch is that conversions are regulated: towns look at parking requirements, egress, insulation, and what happens to the mechanicals that live in the garage. We handle that review honestly before you spend a dollar, so you know whether your town will approve the plan and what it will take.
- Garage Conversions
- Garage-to-Living-Space Remodels
- Home Gyms and Offices in Converted Garages
Garden Sheds & In-Ground Storage
Not every project needs four bays. A well-built garden shed keeps the mowers, soil, and tools out of the garage entirely, and an in-ground storage shed tucks seasonal equipment below grade where it disappears from view. We build sheds on proper bases with real doors and roofing rated for our weather, sized to stay on the friendly side of your town's permit thresholds when that is your goal, or fully permitted when you want to go bigger.
- Garden Sheds
- In-Ground Storage Sheds
- Custom Backyard Storage Solutions
Zoning, Permits, and Inspections for Accessory Buildings
Accessory structures are where Long Island zoning gets particular, and the rules change from town to town. Brookhaven, Riverhead, Smithtown, and Huntington each set their own accessory building setbacks, height limits, and lot coverage caps, and most towns hold accessory structures to tighter height limits and different yard placement rules than the main house. A garage that would sail through in one town can need a variance from the Zoning Board of Appeals two miles away. We check your survey against your town's code before we draw anything, so surprises surface on paper instead of at the permit counter.
Permit thresholds matter too. Many towns exempt small sheds, commonly those at or under 144 square feet, from a building permit, though setback rules still apply even to exempt sheds. Anything larger, and every garage, needs a building permit from your town building department, built to the New York State Uniform Fire Prevention and Building Code, with insulated or conditioned spaces also meeting the 2020 Energy Conservation Construction Code of New York State. Expect a footing inspection before concrete (footings go roughly 36 inches down here to get below frost), a framing inspection, an insulation inspection where applicable, and a final inspection leading to a certificate of completion, or an updated certificate of occupancy when the project changes habitable space.
Two garage-specific items trip up homeowners who try to go it alone. First, fire separation: the code requires a rated barrier, in practice specific gypsum board assemblies and a self-closing rated door, between an attached garage and the living space it touches. Second, electrical: garage subpanels, workshop circuits, and EV charger wiring must be inspected by a licensed third-party electrical inspection agency, and towns will not sign off without that certificate. Our in-house electricians wire to pass the first time, and we recommend EV-ready conduit and panel capacity on every new garage because it costs little now and saves an expensive retrofit later.
Garage conversions add one more wrinkle: several towns require that off-street parking eliminated by a conversion be replaced on the property, and they will review the plan for that before approving it. Near the shore in places like Wading River and Shoreham, wind exposure also shapes the design, so we spec sheathing, connectors, and garage doors rated for the wind speeds our coastal zones demand.
We handle the red tape: Keystone prepares the plans, files the permits, schedules every inspection, and closes out your certificate with the town. You never stand in line at the building department.
What Every Keystone Garage Project Includes
Whether it is a garden shed or a four-bay collector garage, the same complete service comes standard.
- Free initial consultation at your property
- Design-build coordination from sketch to structure
- Permit guidance and all town filings handled
- Financing assistance for qualified clients
- Quality materials from trusted local suppliers
- Dedicated project management on every job
- Professional craftsmanship, built to house standards
- Final walkthrough and satisfaction check before we call it done
Related Services
Frequently Asked Questions
Do I need a permit to build a detached garage?
Yes. Detached garages require permits and must meet setback and lot coverage rules, and larger structures may need engineered plans. We handle the survey, drawings, and approvals.
Can you convert my garage into living space?
Yes. We convert garages into offices, gyms, and suites, adding insulation, heating, and finishes. Some towns have rules about converting required parking, which we review with you first.
Can you build a garage with a room above it?
Yes, where zoning allows. We build garages with workshops, storage lofts, or accessory space above, subject to your town's accessory apartment and height rules.
Do you build heated and finished garages?
Absolutely. With in-house HVAC and electrical, we build collector-car garages and workshops with heat, insulation, epoxy floors, and the power a serious workspace needs.
Ready for a Garage That Fits Your Life?
Tell us about the garage, workshop, or storage building you have been picturing. We will walk your property, talk through the zoning honestly, and give you a clear plan at no cost.